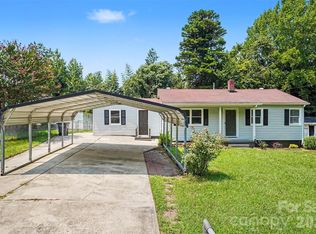
Welcome to this great updated historical home in Kannapolis! Close to downtown, this 3-bedroom, 2 full bath home has upgrades galore with beautiful trim carpentry. It has been lovingly cared for. Light, bright and airy, you will love the newer LVP floors and the newer carpeting in the bedrooms. The Kitchen had stainless steel appliances, laminate countertops and lots of room to entertain. The living room is spacious and so comfortable! The hot water heater is from 2024. The landscaping is gorgeous on this quarter acre with mature trees and a shared driveway with the neighbor. Fenced back yard and plenty of room to relax or entertain. Please check out the video and send it to your clients!
Active
Price cut: $7.5K (8/21)
$287,500
1104 Venus St, Kannapolis, NC 28083
3beds
1,369sqft
Single Family Residence
Built in 1940
0.26 Acres Lot
$286,000 Zestimate®
$210/sqft
$-- HOA
What's special
Newer lvp floorsMature treesLight bright and airyBeautiful trim carpentryLaminate countertops
- 14 days |
- 688 |
- 48 |
Zillow last checked:
Listing updated:
Listed by:
Miranda Nelms nelmsmiranda2006@kw.com,
Keller Williams South Park
Source: Canopy MLS as distributed by MLS GRID,MLS#: 4409485
Facts & features
Interior
Bedrooms & bathrooms
- Bedrooms: 3
- Bathrooms: 2
- Full bathrooms: 2
- Main level bedrooms: 3
Primary bedroom
- Level: Main
Bedroom s
- Features: Ceiling Fan(s)
- Level: Main
Bedroom s
- Level: Main
Bathroom full
- Level: Main
Bathroom full
- Level: Main
Dining area
- Level: Main
Kitchen
- Level: Main
Laundry
- Level: Main
Living room
- Features: Ceiling Fan(s)
- Level: Main
Heating
- Central, Forced Air, Natural Gas
Cooling
- Ceiling Fan(s), Central Air, Zoned
Appliances
- Included: Dishwasher, Electric Range, Gas Water Heater, Microwave, Refrigerator
- Laundry: Laundry Room, Main Level
Features
- Kitchen Island, Open Floorplan, Pantry
- Flooring: Carpet, Tile, Vinyl
- Doors: Insulated Door(s), Screen Door(s)
- Windows: Insulated Windows
- Has basement: No
- Attic: Pull Down Stairs
- Fireplace features: Living Room
Interior area
- Total structure area: 1,369
- Total interior livable area: 1,369 sqft
- Finished area above ground: 1,369
- Finished area below ground: 0
Video & virtual tour
Property
Parking
- Total spaces: 4
- Parking features: Shared Driveway
- Carport spaces: 4
- Has uncovered spaces: Yes
Features
- Levels: One
- Stories: 1
- Entry location: Main
- Patio & porch: Front Porch, Patio
- Exterior features: Storage
- Fencing: Back Yard,Fenced,Privacy,Wood
Lot
- Size: 0.26 Acres
- Features: Cleared, Sloped, Steep Slope, Wooded
Living quarters
- Secondary features: None
Details
- Additional structures: Shed(s)
- Parcel number: 56242220820000
- Zoning: R-4
- Special conditions: Standard
Construction
Type & style
- Home type: SingleFamily
- Architectural style: Traditional
- Property subtype: Single Family Residence
Materials
- Aluminum, Brick Partial, Vinyl
- Foundation: Crawl Space
- Roof: Asbestos Shingle
Condition
- New construction: No
- Year built: 1940
Utilities & green energy
- Sewer: Public Sewer
- Water: City
- Utilities for property: Cable Available, Electricity Connected
Community & HOA
Community
- Security: Carbon Monoxide Detector(s), Security System
- Subdivision: Jackson Park
Location
- Region: Kannapolis
Financial & listing details
- Price per square foot: $210/sqft
- Tax assessed value: $246,540
- Annual tax amount: $2,799
- Date on market: 8/11/2026
- Cumulative days on market: 13 days
- Electric utility on property: Yes
- Road surface type: Asphalt, Dirt, Gravel, Concrete
Estimated market value
$286,000
$272,000 - $300,000
$1,734/mo
Price history
| Date | Event | Price |
|---|---|---|
| 8/21/2026 | Price change | $287,500-2.5%$210/sqft |
Source:  Canopy MLS as distributed by MLS GRID #4409485 Report a problem Canopy MLS as distributed by MLS GRID #4409485 Report a problem | ||
| 8/11/2026 | Listed for sale | $295,000-3.3%$215/sqft |
Source: Canopy MLS as distributed by MLS GRID #4409485 Report a problem | ||
| 7/30/2025 | Listing removed | $305,000$223/sqft |
Source: Canopy MLS as distributed by MLS GRID #4252575 Report a problem | ||
| 5/7/2025 | Listed for sale | $305,000+23.5%$223/sqft |
Source: Canopy MLS as distributed by MLS GRID #4252575 Report a problem | ||
| 10/26/2022 | Sold | $247,000-4.6%$180/sqft |
Source: Canopy MLS as distributed by MLS GRID #3901343 Report a problem | ||
| 9/30/2022 | Pending sale | $259,000$189/sqft |
Source: Canopy MLS as distributed by MLS GRID #3901343 Report a problem | ||
| 9/23/2022 | Price change | $259,000-3.2%$189/sqft |
Source: Canopy MLS as distributed by MLS GRID #3901343 Report a problem | ||
| 9/3/2022 | Listed for sale | $267,500+67.2%$195/sqft |
Source: Canopy MLS as distributed by MLS GRID #3901343 Report a problem | ||
| 3/31/2022 | Sold | $160,000$117/sqft |
Source: Public Record Report a problem | ||
Public tax history
| Year | Property taxes | Tax assessment |
|---|---|---|
| 2025 | $2,799 | $246,540 |
| 2024 | $2,799 +43.7% | $246,540 +73.4% |
| 2023 | $1,948 +20.2% | $142,190 +20.2% |
| 2022 | $1,621 | $118,330 |
| 2021 | $1,621 +45.9% | $118,330 +45.9% |
| 2019 | $1,111 +3% | $81,130 |
| 2018 | $1,079 | $81,130 |
| 2017 | $1,079 | $81,130 -8.1% |
| 2016 | -- | $88,290 |
| 2015 | -- | $88,290 |
| 2014 | $1,112 | $88,290 |
| 2013 | -- | $88,290 |
| 2012 | -- | $88,290 -11.1% |
| 2011 | -- | $99,350 |
| 2010 | -- | $99,350 |
| 2009 | -- | $99,350 +6.9% |
| 2008 | -- | $92,950 +27.9% |
| 2007 | -- | $72,700 |
| 2006 | -- | $72,700 |
| 2005 | -- | $72,700 |
| 2004 | -- | $72,700 +12.5% |
| 2003 | -- | $64,650 |
| 2002 | -- | $64,650 |
| 2001 | -- | $64,650 |
| 2000 | -- | $64,650 |
Find assessor info on the county website
Monthly payment
Est. payment
Payment breakdown
Explore the cost of this home by adjusting the details. Changes won't be saved.Climate risks
Neighborhood: 28083
Nearby schools
GreatSchools rating
- 9/10Jackson Park ElementaryGrades: K-5Distance: 0.2 mi
- 2/10Kannapolis MiddleGrades: 7-8Distance: 3.2 mi
- 2/10A. L. Brown High SchoolGrades: 9-12Distance: 0.9 mi
- $265,0003 bd2 ba1.1k sqft1102 Venus St, Kannapolis, NC 28083Sold

- $252,5002 bd1 ba1.8k sqft1106 Venus St, Kannapolis, NC 28083Off Market
- $296,5003 bd2 ba2k sqft1100 Venus St, Kannapolis, NC 28083Off Market
- $199,4002 bd1 ba-- sqft1105 Central Dr, Kannapolis, NC 28083Off Market

- $327,2003 bd2 ba2.2k sqft1103 Central Dr, Kannapolis, NC 28083Off Market
- $243,2003 bd1 ba1.1k sqft1107 Central Dr, Kannapolis, NC 28083Off Market
- $278,9003 bd2 ba1.2k sqft1202 Venus Dr, Kannapolis, NC 28083Off Market
- $311,3003 bd2 ba1.2k sqft1105 Venus St, Kannapolis, NC 28083Off Market
A local agent can set up tours, give advice and negotiate with sellers.
Similar homes
- $250,0003 bd2 ba1k sqft1326 Washington Ln, Kannapolis, NC 28083For Sale

 MLS ID #4415999, Mckenzie Glover, Howard Hanna Allen Tate Gastonia. Canopy MLS as distributed by MLS GRID
 - $319,9003 bd3 ba1.8k sqft710 Sloop Ave, Kannapolis, NC 28083For Sale
 MLS ID #4414959, Christy Bradshaw, Call It Closed International Inc. Canopy MLS as distributed by MLS GRID
 - $270,0003 bd2 ba1.1k sqft1333 Washington Ln, Kannapolis, NC 28083For Sale
 MLS ID #4414027, DeAnne Haney, RE/MAX Leading Edge. Canopy MLS as distributed by MLS GRID
 - $265,5003 bd2 ba1.2k sqft1002 N Ridge Ave, Kannapolis, NC 28083For Sale
 MLS ID #4384465, Shaun Fogleman, Real Broker, LLC. Canopy MLS as distributed by MLS GRID
 - $285,0003 bd2 ba1.8k sqft834 Murphy St, Kannapolis, NC 28081For SaleMLS ID #4411627, Ben DeBurle, Howard Hanna Allen Tate Concord. Canopy MLS as distributed by MLS GRID
- $250,0002 bd1 ba1k sqft1000 Craven Ave, Kannapolis, NC 28083For SaleMLS ID #4407835, Tania Wahl, White Stag Realty NC LLC. Canopy MLS as distributed by MLS GRID
- $250,0003 bd2 ba1.1k sqft518 Annex Ave, Kannapolis, NC 28083For SaleMLS ID #4361830, Bob Stanley, Austin-Barnett Realty LLC. Canopy MLS as distributed by MLS GRID
- $259,9003 bd2 ba1.1k sqft1209 S Juniper St, Kannapolis, NC 28081For SaleMLS ID #4415022, Justin Porter, Call It Closed International Inc. Canopy MLS as distributed by MLS GRID
- $250,0002 bd1 ba957 sqft912 Laura Ave, Kannapolis, NC 28083For SaleMLS ID #4381175, Jessica Flack, Modern Nest Realty LLC. Canopy MLS as distributed by MLS GRID
- $249,9003 bd1 ba1.3k sqft306 York Ave, Kannapolis, NC 28083For SaleMLS ID #4393468, Cindy Snyder, RE/MAX Leading Edge. Canopy MLS as distributed by MLS GRID
- $314,9003 bd2 ba1.4k sqft102 White Ave, Kannapolis, NC 28081For SaleMLS ID #4409366, Nathan Moss, Dickson & Associates Realtors. Canopy MLS as distributed by MLS GRID
- $215,0002 bd1 ba1.3k sqft604 Pearl Ave, Kannapolis, NC 28083For SaleMLS ID #4374176, Julianna Croote, CENTURY 21 Rucker Real Estate. Canopy MLS as distributed by MLS GRID
- $236,0003 bd1 ba837 sqft315 Pineview St, Kannapolis, NC 28083For SaleMLS ID #4414668, Crystal Gomez, Lantern Realty & Development, LLC. Canopy MLS as distributed by MLS GRID
- $280,0002 bd2 ba1.3k sqft714 Pine St, Kannapolis, NC 28081For SaleMLS ID #4395619, William Pratt, Stephen Cooley Real Estate. Canopy MLS as distributed by MLS GRID
- $199,0003 bd1 ba1.1k sqft123 James St, Kannapolis, NC 28083For SaleMLS ID #4414176, Bryce Smith, BHS Realty Services LLC. Canopy MLS as distributed by MLS GRID
- $280,0002 bd2 ba1k sqft810 S Bostian St, China Grove, NC 28023For SaleMLS ID #4410555, Joy Hartis, Howard Hanna Allen Tate Concord. Canopy MLS as distributed by MLS GRID
- $289,9003 bd2 ba1.3k sqft166 Wilson St NE, Concord, NC 28025For SaleMLS ID #4406783, DeAnne Haney, RE/MAX Leading Edge. Canopy MLS as distributed by MLS GRID
- $295,0003 bd2 ba1.2k sqft550 Englewood St NE, Concord, NC 28025For SaleMLS ID #4411776, Iris Valerio Dominguez, Northgroup Real Estate. Canopy MLS as distributed by MLS GRID
- $375,0004 bd1 ba1.8k sqft1106 Lane St, Kannapolis, NC 28083For SaleMLS ID #4370366, Jackie Lowe, Servant Heart Realty Group LLC. Canopy MLS as distributed by MLS GRID
- $284,5003 bd2 ba1.1k sqft303 W Ketchie St, China Grove, NC 28023For SaleMLS ID #4398265, Jennifer Ritchie, Sutton Properties LLC. Canopy MLS as distributed by MLS GRID
