Skip main navigation
Sold for $745,000
Street View
  • $745,000

    1104 Vernon Way, West Chester, PA 19380

    4beds
    3,094sqft
    Single Family Residence
    Built in 2020
    4,320 Square Feet Lot
    $802,900 Zestimate®
    $241/sqft
    $3,188 Estimated rent

    Home value

    $802,900

    $763,000 - $843,000

    $3,188/mo

    Zestimate® history
    Loading
    Loading...

    Owner options

    List your home for rent

    $3,188/mo

    Rent Zestimate®

    Find your next renter with Zillow Rental Manager. Plus, with online applications, you can quickly screen prospective tenants – for free.

    Learn more

    $3,188/mo

    Rent Zestimate®

    Refinance and save

    $4,936/mo

    Est. payment

    Refinancing to a lower rate could help reduce your monthly payments and save thousands over the life of the loan.

    See today's rates

    $4,936/mo

    Est. payment

    Explore your selling options

    Work with a Zillow partner agent

    Leverage their expertise and Zillow's premium Showcase listings to get your home seen by more buyers.

    Get started

    List with your own agent

    Get your home in front of millions of buyers by listing it on Zillow.

    Learn how to do it

    Sell it yourself

    Take full control of how buyers see your home on Zillow by listing For Sale by Owner (FSBO).

    List your home

    What's special

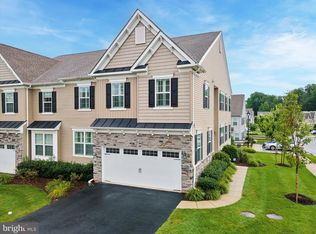
    Make this home yours !!!!! help Grandparents connect with their grandchildren this Summer. Welcome to 1104 Vernon Way, nestled in nature, in the desirable Reserve at Glen Loch community in West Chester, PA. Located in the East Goshen award winning Elementary school District. This stunning, custom-built home, on a premium lot, exudes luxury and sophistication at every turn. Enjoy the spaciousness of a single-family home that offers a carefree lifestyle without the hassle of mowing the lawn or shoveling snow. As you enter, a bright 2 story foyer welcomes you to 3094 square feet of comfort and elegance, showcasing an open concept living style. This home offers a unique combination of a bedroom with an en-suite bathroom on the main floor, making it perfect as a guest room, or a quiet work office. Serving as the heart of this home is the meticulously designed kitchen, with an extra-large center island. Custom cabinetry, an oversized walk-in pantry, and upgraded appliances, make this a culinary enthusiast’s dream and a perfect place for intimate dinners, or celebrating grand events. Sliding glass doors lead to a deck surrounded by evergreens providing additional private space. The welcoming second floor boasts 3 large bedrooms, 2 bathrooms, and a generous laundry room with ample storage. The tranquil Owner’s suite features a dressing area, a relaxing retreat, two oversized walk-in closets and en-suite bathroom, with double sinks, and a separate water closet. This beautiful home offers gleaming hardwood floors throughout the main level and upgraded carpet upstairs. The expansive partially finished basement already equipped with upgraded 9 ft ceilings, heating and cooling, rough-in for a full bathroom, and wall to wall carpeting, provides endless possibilities for customization! Ideally located near parks, shopping, and many dining options, this home with proximity to major Routes makes it an easy commute to the Main Line, Center City and Philadelphia Airport. Schedule your showing today and make this beautiful home yours!

    Zillow last checked:

    Listing updated:

    Listed by:

    Michelle Roberts-O'Donnell 610-696-1100,

    Long & Foster Real Estate, Inc.

    Bought with:

    Shanlin Song, RSR000074

    Keller Williams Real Estate -Exton

    Source: Bright MLS,MLS#: PACT2063916MLS Logo

    Facts & features

    Interior

    Bedrooms & bathrooms
    • Bedrooms: 4
    • Bathrooms: 3
    • Full bathrooms: 3
    • Main level bathrooms: 1
    • Main level bedrooms: 1
    Rooms
    • Room types: Basement, In-Law/auPair/Suite
    Basement
    • Area: 1000
    Heating
    • ENERGY STAR Qualified Equipment, Natural Gas
    Cooling
    • Central Air, Electric
    Appliances
    • Included: Microwave, Dishwasher, Disposal, Dryer, Self Cleaning Oven, Range Hood, Refrigerator, Stainless Steel Appliance(s), Cooktop, Washer, Water Heater, Electric Water Heater
    • Laundry: Has Laundry, Upper Level
    Features
    • Butlers Pantry, Ceiling Fan(s), Combination Kitchen/Dining, Combination Dining/Living, Dining Area, Entry Level Bedroom, Family Room Off Kitchen, Open Floorplan, Kitchen Island, Pantry, Primary Bath(s)
    • Flooring: Carpet, Wood
    • Doors: Insulated, Sliding Glass
    • Windows: Atrium
    • Basement: Partial,Partially Finished
    • Has fireplace: No
    Interior area
    • Total structure area: 4,094
    • Total interior livable area: 3,094 sqft
    • Finished area above ground: 3,094
    • Finished area below ground: 0

    Property

    Parking
    • Total spaces: 4
    • Parking features: Garage Faces Front, Attached, Driveway
    • Attached garage spaces: 2
    • Uncovered spaces: 2
    Accessibility
    • Accessibility features: >84" Garage Door
    Features
    • Levels: Two
    • Stories: 2
    • Patio & porch: Deck
    • Exterior features: Barbecue, Flood Lights, Lawn Sprinkler, Sidewalks
    • Pool features: None
    Lot
    • Size: 4,320 Square Feet
    Details
    • Additional structures: Above Grade, Below Grade
    • Parcel number: 4106 0509
    • Zoning: RESIDENTIAL
    • Special conditions: Standard

    Construction

    Type & style
    • Home type: SingleFamily
    • Architectural style: Carriage House
    • Property subtype: Single Family Residence
    • Attached to another structure: Yes
    Materials
    • Vinyl Siding
    • Foundation: Brick/Mortar
    • Roof: Architectural Shingle
    Condition
    • Excellent
    • New construction: No
    • Year built: 2020

    Utilities & green energy

    • Sewer: Public Sewer
    • Water: Public
    • Utilities for property: Cable Connected, Electricity Available, Cable

    Community & HOA

    Community
    • Security: Exterior Cameras, Monitored, Security System, Smoke Detector(s), Fire Sprinkler System
    • Subdivision: Glenloch
    HOA
    • Has HOA: Yes
    • Amenities included: None
    • Services included: All Ground Fee
    • HOA fee: $216 monthly
    • HOA name: GLEN LOCH COMMUNITY ASSOCIATION
    Location
    • Region: West Chester
    • Municipality: WEST WHITELAND TWP

    Financial & listing details

    • Price per square foot: $241/sqft
    • Tax assessed value: $252,580
    • Annual tax amount: $6,997
    • Date on market: 5/3/2024
    • Listing agreement: Exclusive Agency
    • Listing terms: FHA,Cash,VA Loan
    • Ownership: Fee Simple

    Price history

    DateEventPrice
    6/17/2024Sold$745,000-0.7%$241/sqft
    Source: Bright MLS #PACT2063916 Report a problem
    5/22/2024Contingent$750,000$242/sqft
    Source: Long & Foster Broker Feed #PACT2063916 Report a problem
    5/16/2024Price change$750,000-2.6%$242/sqft
    Source: Long & Foster Broker Feed #PACT2063916 Report a problem
    5/3/2024Listed for sale$769,900+43.3%$249/sqft
    Source: Bright MLS #PACT2063916 Report a problem
    4/3/2020Sold$537,408$174/sqft
    Source: Public Record Report a problem

    Public tax history

    YearProperty taxesTax assessment
    2025$7,551 +2.1%$252,580
    2024$7,396 +5.7%$252,580
    2023$6,997 $252,580
    2022$6,997 +1.4%$252,580
    2021$6,902 +2516.1%$252,580 +1050.7%
    2020$264 $21,950
    2019-- $21,950
    Find assessor info on the county website

    Neighborhood: 19380

    Nearby schools

    GreatSchools rating
    Schools provided by the listing agent
    • Elementary: East Goshen
    • Middle: Jr Fugett
    • High: West Chester East
    • District: West Chester Area

    Source: Bright MLS. This data may not be complete. We recommend contacting the local school district to confirm school assignments for this home.

    Get a cash offer in 3 minutes
    Find out how much your home could sell for in as little as 3 minutes with a no-obligation cash offer.
    Estimated market value
    $802,900
    Get a cash offer in 3 minutes
    Find out how much your home could sell for in as little as 3 minutes with a no-obligation cash offer.
    Estimated market value
    $802,900