This adorable home in the heart of McGregor is remodeled with care and move-in ready! This home provides all your needs at an excellent price. The spacious, ideal floorpan includes an semi-open kitchen and living area, 3 bedrooms, 2 full bathrooms, and a bonus laundry room and two walk-in primary closets to complete this amazing package. There's nothing like fresh new bathrooms and kitchen with upgraded counters, and a cozy home filled with natural light. This remodel includes all new windows, electrical and plumbing, while maintaining original hardwood siding, and heritage hardwood floors in the main living area and both guest bedrooms. Outside you'll find a large, inviting backyard with all new privacy fencing. It's a quaint and quiet street, and just around the corner from the parks and schools! The roads are even being redone with fresh pavement! It's everything you hoped, and it's ready this week! Come home to 1104 W 10th Street.
Sold
Price Unknown
1104 W 10th St, Mc Gregor, TX 76657
3beds
1,197sqft
Single Family Residence
Built in 1930
9,365 Square Feet Lot
$198,800 Zestimate®
$--/sqft
$1,558 Estimated rent
Home value
$198,800
$185,000 - $215,000
$1,558/mo
Zestimate® history
Owner options
List your home for rent
$1,558/mo
Rent Zestimate®
Find your next renter with Zillow Rental Manager. Plus, with online applications, you can quickly screen prospective tenants – for free.
$1,558/mo
Rent Zestimate®
Refinance and save
Refinancing to a lower rate could help reduce your monthly payments and save thousands over the life of the loan.
Explore your selling options
Work with a Zillow partner agent
Leverage their expertise and Zillow's premium Showcase listings to get your home seen by more buyers.
Get startedList with your own agent
Get your home in front of millions of buyers by listing it on Zillow.
Learn how to do itSell it yourself
Take full control of how buyers see your home on Zillow by listing For Sale by Owner (FSBO).
List your homeWhat's special
All new privacy fencingLarge inviting backyardOriginal hardwood sidingTwo walk-in primary closetsBonus laundry room
Zillow last checked:
Listing updated:
Listed by:
Julie Wilder 0780346 512-646-9101,
EG Realty 254-218-4220
Bought with:
Rose Shook
Berkshire Hathaway Texas Realty
Source: NTREIS,MLS#: 21132126
Facts & features
Interior
Bedrooms & bathrooms
- Bedrooms: 3
- Bathrooms: 2
- Full bathrooms: 2
Primary bedroom
- Features: Built-in Features, Ceiling Fan(s), Walk-In Closet(s)
- Level: First
- Dimensions: 12 x 12
Living room
- Features: Ceiling Fan(s)
- Level: First
- Dimensions: 17 x 12
Heating
- Central
Cooling
- Central Air, Ceiling Fan(s)
Appliances
- Included: Dishwasher, Electric Oven, Electric Range, Microwave
Features
- Granite Counters, High Speed Internet
- Flooring: Carpet, Hardwood
- Has basement: No
- Has fireplace: No
Interior area
- Total interior livable area: 1,197 sqft
Property
Parking
- Parking features: Driveway, Off Street
- Has uncovered spaces: Yes
Features
- Levels: One
- Stories: 1
- Pool features: None
- Fencing: Back Yard
Lot
- Size: 9,365 Square Feet
- Features: Back Yard, Lawn, Many Trees
Details
- Parcel number: 341360000025006
Construction
Type & style
- Home type: SingleFamily
- Architectural style: Traditional,Detached
- Property subtype: Single Family Residence
Materials
- Frame, Wood Siding
- Foundation: Pillar/Post/Pier
- Roof: Composition
Condition
- Year built: 1930
Utilities & green energy
- Sewer: Public Sewer
- Water: Public
- Utilities for property: Sewer Available, Water Available
Community & HOA
Community
- Subdivision: Phillips
HOA
- Has HOA: No
Location
- Region: Mc Gregor
Financial & listing details
- Tax assessed value: $132,760
- Annual tax amount: $2,861
- Date on market: 12/22/2025
- Cumulative days on market: 10 days
- Listing terms: Cash,Conventional,FHA,VA Loan
- Road surface type: Asphalt
Price history
| Date | Event | Price |
|---|---|---|
| 1/28/2026 | Sold | -- |
Source: NTREIS #21132126 Report a problem | ||
| 1/11/2026 | Pending sale | $200,000$167/sqft |
Source: NTREIS #21132126 Report a problem | ||
| 1/2/2026 | Contingent | $200,000$167/sqft |
Source: NTREIS #21132126 Report a problem | ||
| 12/22/2025 | Listed for sale | $200,000$167/sqft |
Source: NTREIS #21132126 Report a problem | ||
Public tax history
| Year | Property taxes | Tax assessment |
|---|---|---|
| 2025 | $2,861 +40.8% | $132,760 +39.7% |
| 2024 | $2,032 +13.9% | $95,000 |
| 2023 | $1,783 -10.7% | $95,000 |
| 2022 | $1,996 +9.7% | $95,000 +16.7% |
| 2021 | $1,819 | $81,420 +31.3% |
| 2020 | -- | $62,000 |
| 2019 | $1,576 | $62,000 +0.6% |
| 2018 | $1,576 +8.5% | $61,620 +9.5% |
| 2017 | $1,452 +15.7% | $56,290 +2.8% |
| 2016 | $1,255 | $54,740 +15.1% |
| 2015 | $1,255 | $47,540 -0.2% |
| 2014 | $1,255 | $47,640 +10.4% |
| 2012 | -- | $43,145 +0.5% |
| 2011 | -- | $42,936 -6.7% |
| 2010 | -- | $46,001 +3% |
| 2009 | -- | $44,675 +28.6% |
| 2008 | -- | $34,740 +21.2% |
| 2007 | -- | $28,673 |
| 2006 | -- | $28,673 +5.7% |
| 2005 | -- | $27,122 +30.5% |
| 2001 | -- | $20,786 |
Find assessor info on the county website
Neighborhood: 76657
Nearby homes
- $97,1002 bd1 ba866 sqft1106 W 10th St, Mc Gregor, TX 76657Off Market
- $139,0003 bd1 ba1.2k sqft1009 W 10th St, Mc Gregor, TX 76657Off Market
- $105,2002 bd1 ba924 sqft1001 S Polk St, Mc Gregor, TX 76657Off Market
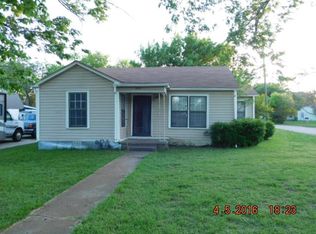
- $---- bd-- ba-- sqft1001 Polk St, Mc Gregor, TX 76657Off Market
- $243,8004 bd3 ba2.4k sqft1108 W 9th St, Mc Gregor, TX 76657Off Market
- $252,2004 bd2 ba2.1k sqft1110 W 9th St, Mc Gregor, TX 76657Off Market
- $122,8003 bd1 ba1.3k sqft1005 W 10th St, Mc Gregor, TX 76657Off Market
- $101,0003 bd1 ba912 sqft1000 Taylor St, Mc Gregor, TX 76657Off Market
Nearby schools
GreatSchools rating
- 3/10McGregor Elementary SchoolGrades: 2-5Distance: 0.3 mi
- 5/10Isbill Junior High SchoolGrades: 6-8Distance: 0.5 mi
- 8/10McGregor High SchoolGrades: 9-12Distance: 0.4 mi
Schools provided by the listing agent
- Elementary: McGregor
- High: McGregor
- District: McGregor ISD
Source: NTREIS. This data may not be complete. We recommend contacting the local school district to confirm school assignments for this home.
Sell for more on Zillow
Get a Zillow Showcase℠ listing at no additional cost and you could sell for .
$198,800
2% more
+$3,976
With Zillow Showcase(estimated)
$202,776
Sell for more on Zillow
Get a Zillow Showcase℠ listing at no additional cost and you could sell for .
$198,800
2% more
+$3,976
With Zillow Showcase(estimated)
$202,776
- Texas
- McLennan County
- Mc Gregor
- 76657
- 1104 W 10th St
