Skip main navigation
Off market
  • $510,600

    1104 W 42nd St, Richmond, VA 23225

    3beds
    1,462sqft
    Detached
    Built in 1920
    7,540 Square Feet Lot
    $510,600 Zestimate®
    $349/sqft
    $2,798 Estimated rent

    Home value

    $510,600

    $480,000 - $541,000

    $2,798/mo

    Zestimate® history
    Loading
    Loading...

    Owner options

    List your home for rent

    $2,798/mo

    Rent Zestimate®

    Find your next renter with Zillow Rental Manager. Plus, with online applications, you can quickly screen prospective tenants – for free.

    Learn more

    $2,798/mo

    Rent Zestimate®

    Refinance and save

    $3,199/mo

    Est. payment

    Refinancing to a lower rate could help reduce your monthly payments and save thousands over the life of the loan.

    See today's rates

    $3,199/mo

    Est. payment

    Explore your selling options

    Work with a Zillow partner agent

    Leverage their expertise and Zillow's premium Showcase listings to get your home seen by more buyers.

    Get started

    List with your own agent

    Get your home in front of millions of buyers by listing it on Zillow.

    Learn how to do it

    Sell it yourself

    Take full control of how buyers see your home on Zillow by listing For Sale by Owner (FSBO).

    List your home

    What's special

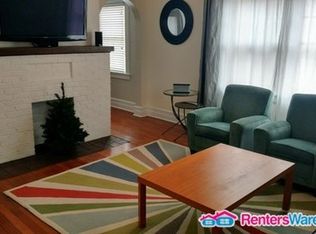
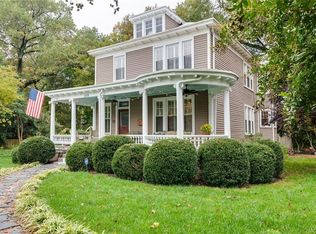
    Best location in town! A short distance to local eateries and shops, just blocks away from Forest Hill Park, 10 minutes to Downtown RVA and a short distance to the River! Move right in to this charming Bungalow in the Forest Hill Park Area. A Beautiful Oasis awaits in your private fenced back yard, a stone paver patio, beautiful koi pond surrounded by fig trees and plantings. Start an herb garden or just relax and enjoy the sounds of the pond. Inside is move in ready, with an updated eat-in kitchen with a breakfast bar, gas cooking, recessed lighting and loaded with sunlight from 2 sets of French Doors! The Owner's Suite includes a full bath with tile shower with frameless glass door, enjoy the screened porch just thru the French Doors. 2 additional bedrooms, one is used as a closet room for the whole house, the perfect spot for your home office! The Hall bath is complete luxury including a jetted tub and bidet. Other extras include newer thermal windows, beautiful hardwood floors, vintage 2 paneled doors, updated lighting in many rooms, filtered water at the kitchen and the dryest basement in Richmond! Want to close quickly, we can do it!

    This property is off market, which means it's not currently listed for sale or rent on Zillow. This may be different from what's available on other websites or public sources.

    Facts & features

    Interior

    Bedrooms & bathrooms
    • Bedrooms: 3
    • Bathrooms: 2
    • Full bathrooms: 2
    • Main level bathrooms: 2
    Heating
    • Forced air, Gas
    Cooling
    • Central
    Appliances
    • Included: Dishwasher, Refrigerator
    • Laundry: Washer Hookup, Dryer Hookup
    Features
    • Ceiling Fan(s), Recessed Lighting, Dining Area, Eat-in Kitchen, Formal Dining Room, Built In Cabinet/Bookcases, Countertops - Granite/Stone
    • Flooring: Tile, Hardwood
    • Doors: French Doors, Storm Door(s)
    • Windows: Screens, Thermal Windows
    • Basement: Partially finished
    • Attic: Access Panel
    • Has fireplace: Yes
    Interior area
    • Structure area source: Other
    • Total interior livable area: 1,462 sqft

    Property

    Parking
    • Total spaces: 1
    • Parking features: Garage - Detached
    Features
    • Patio & porch: Patio, Porch, Screened, Front Full
    • Exterior features: Stucco
    • Spa features: Jetted Tub
    • Fencing: Privacy, Rear Only
    • Frontage length: 0.0000
    Lot
    • Size: 7,540 Square Feet
    • Features: Level, Fruit Trees
    Details
    • Additional structures: Garage(s), Storage Shed Attached
    • Parcel number: S0003054009
    • Zoning: R-4
    • Zoning description: R-4

    Construction

    Type & style
    • Home type: SingleFamily
    • Architectural style: Ranch, Cottage/Bungalow
    • Property subtype: Detached
    Materials
    • Wood
    • Foundation: Crawl/Raised
    • Roof: Composition
    Condition
    • Year built: 1920

    Utilities & green energy

    • Sewer: Public Sewer
    • Water: Public Water
    • Utilities for property: Cable Available

    Community & HOA

    Community
    • Security: Smoke Detector(s)
    Location
    • Region: Richmond

    Financial & listing details

    • Price per square foot: $349/sqft
    • Tax assessed value: $439,000
    • Annual tax amount: $5,268

    Price history

    DateEventPrice
    11/12/2020Sold$339,000+4.3%$232/sqft
    Source: CVRMLS #2032434 Report a problem
    10/27/2020Pending sale$325,000$222/sqft
    Source: BHHS PenFed Realty #2032434 Report a problem
    10/23/2020Listed for sale$325,000+16.1%$222/sqft
    Source: BHHS PenFed Realty #2032434 Report a problem
    4/22/2015Sold$280,000-13.8%$192/sqft
    Source: CVRMLS #1506563 Report a problem
    9/3/2011Listing removed$324,950$222/sqft
    Source: Joyner Fine Properties #1115075 Report a problem
    5/25/2011Listed for sale$324,950+20.4%$222/sqft
    Source: Joyner Fine Properties #1115075 Report a problem
    7/31/2006Sold$270,000+272.4%$185/sqft
    Source: Public Record Report a problem
    4/8/1996Sold$72,500$50/sqft
    Source: Public Record Report a problem

    Public tax history

    YearProperty taxesTax assessment
    2025$5,268 +5.8%$439,000 +5.8%
    2024$4,980 +3.5%$415,000 +3.5%
    2023$4,812 $401,000
    2022$4,812 +34.6%$401,000 +34.6%
    2021$3,576 +3.1%$298,000 +3.1%
    2020$3,468 +7%$289,000 +7%
    2019$3,240 $270,000
    2018$3,240 +30.4%$270,000 +4.2%
    2017$2,484 $259,000 +22.7%
    2016$2,484 $211,000 +1.9%
    2015$2,484 $207,000
    2014$2,484 $207,000
    2013-- $207,000 -2.4%
    2012-- $212,000 -8.2%
    2011-- $231,000
    2010-- $231,000 -0.2%
    2009-- $231,500 -7.3%
    2008-- $249,800 +4.1%
    2007-- $240,000 +37.2%
    2006-- $174,900 +19.1%
    2005-- $146,900 +25.3%
    2003-- $117,200 +9.9%
    2002-- $106,600 +4.9%
    2001$1,453 $101,600
    Find assessor info on the county website

    Neighborhood: Forest Hill Terrace

    Nearby schools

    GreatSchools rating
    Schools provided by the listing agent
    • Elementary: Westover Hills
    • Middle: River City
    • High: Wythe

    Source: The MLS. This data may not be complete. We recommend contacting the local school district to confirm school assignments for this home.

    Get a cash offer in 3 minutes
    Find out how much your home could sell for in as little as 3 minutes with a no-obligation cash offer.
    Estimated market value
    $510,600
    Get a cash offer in 3 minutes
    Find out how much your home could sell for in as little as 3 minutes with a no-obligation cash offer.
    Estimated market value
    $510,600