Skip main navigation
Sold
  • Price Unknown

    1104 W 7th St, Ottawa, KS 66067

    4beds
    2,179sqft
    Single Family Residence
    Built in 1921
    0.4 Acres Lot
    $354,900 Zestimate®
    $--/sqft
    $2,192 Estimated rent

    Home value

    $354,900

    Estimated sales range

    Not available

    $2,192/mo

    Zestimate® history
    Loading
    Loading...

    Owner options

    List your home for rent

    $2,192/mo

    Rent Zestimate®

    Find your next renter with Zillow Rental Manager. Plus, with online applications, you can quickly screen prospective tenants – for free.

    Learn more

    $2,192/mo

    Rent Zestimate®

    Refinance and save

    Refinancing to a lower rate could help reduce your monthly payments and save thousands over the life of the loan.

    See today's rates

    Explore your selling options

    Work with a Zillow partner agent

    Leverage their expertise and Zillow's premium Showcase listings to get your home seen by more buyers.

    Get started

    List with your own agent

    Get your home in front of millions of buyers by listing it on Zillow.

    Learn how to do it

    Sell it yourself

    Take full control of how buyers see your home on Zillow by listing For Sale by Owner (FSBO).

    List your home

    What's special

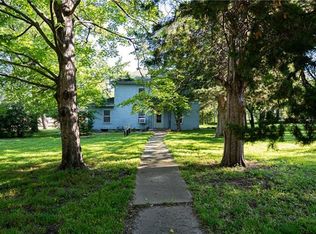
    Welcome Home to 1104 W 7th Street in Ottawa. KS. If you have been looking for a turn-key move-in ready home that has been updated and more, look no further! This 4 bedroom w/ primary on the main floor, 2.5 bathroom home, has all the updates that buyers are looking for. Hard surface countertops throughout with an island in the kitchen (appliances stay) that draws people around during entertaining. Large corner lot with fenced in yard and two-car detached garage and need I mention the "She Shed"... This outdoor home office space is to die for with direct hard-line internet, HVAC, fireplace, built in desk, and shiplap walls. Perfect for anyone working from home or a quiet place to escape. The backyard is an entertainer's dream with a large deck and stamped concrete patio. Nothing has been overlooked in the updating of this farmhouse to make it your dream home.

    Zillow last checked:

    Listing updated:

    Listing Provided by:

    Vance Finch 785-418-4648,

    Prestige Real Estate

    Bought with:

    Shirley Altic, BR00012296

    Crown Realty

    Source: Heartland MLS as distributed by MLS GRID,MLS#: 2539780MLS Logo

    Facts & features

    Interior

    Bedrooms & bathrooms
    • Bedrooms: 4
    • Bathrooms: 3
    • Full bathrooms: 2
    • 1/2 bathrooms: 1
    Heating
    • Forced Air
    Cooling
    • Electric
    Features
    • Basement: Cellar,Concrete
    • Has fireplace: No
    Interior area
    • Total structure area: 2,179
    • Total interior livable area: 2,179 sqft
    • Finished area above ground: 2,179
    • Finished area below ground: 0

    Property

    Parking
    • Total spaces: 2
    • Parking features: Detached
    • Garage spaces: 2
    Lot
    • Size: 0.40 Acres
    Details
    • Parcel number: R8950

    Construction

    Type & style
    • Home type: SingleFamily
    • Property subtype: Single Family Residence
    Materials
    • Frame, Lap Siding, Stone Veneer
    • Roof: Composition
    Condition
    • Year built: 1921

    Utilities & green energy

    • Water: Public

    Community & neighborhood

    Location
    • Region: Ottawa
    • Subdivision: Ottawa

    HOA & financial

    HOA
    • Has HOA: No

    Other

    Other facts
    • Listing terms: Cash,Conventional,FHA,USDA Loan,VA Loan
    • Ownership: Private

    Price history

    DateEventPrice
    5/23/2025Sold--
    Source: Heartland MLS as distributed by MLS GRID #2539780 Report a problem
    4/13/2025Pending sale$345,000+138%$158/sqft
    Source: Heartland MLS as distributed by MLS GRID #2539780 Report a problem
    2/17/2015Sold--
    Source: Agent Provided Report a problem
    12/16/2014Price change$144,950-3.3%$67/sqft
    Source: Reece & Nichols #1899501 Report a problem
    8/16/2014Price change$149,950+7.1%$69/sqft
    Source: Reece & Nichols #1899501 Report a problem
    8/12/2014Price change$139,995-4.8%$64/sqft
    Source: Owner Report a problem
    7/13/2014Price change$146,995-2%$67/sqft
    Source: Owner Report a problem
    6/24/2014Listed for sale$149,995$69/sqft
    Source: Owner Report a problem

    Public tax history

    YearProperty taxesTax assessment
    2024$4,730 +7.5%$30,533 +10.6%
    2023$4,400 +4.8%$27,597 +8.6%
    2022$4,197 $25,415 +8.5%
    2021-- $23,427 +3.9%
    2020-- $22,540 +7.5%
    2019-- $20,976 +9%
    2018-- $19,239 +11.1%
    2017-- $17,319 +2.2%
    2016-- $16,951 +0.8%
    2015-- $16,818 +11.5%
    2014-- $15,088 +0.7%
    2013-- $14,984
    2012-- --
    2011-- --

    Find assessor info on the county website

    Neighborhood: 66067

    Nearby schools

    GreatSchools rating
    Schools provided by the listing agent
    • Elementary: Sunflower
    • High: Ottawa

    Source: Heartland MLS as distributed by MLS GRID. This data may not be complete. We recommend contacting the local school district to confirm school assignments for this home.

    Get a cash offer in 3 minutes
    Find out how much your home could sell for in as little as 3 minutes with a no-obligation cash offer.
    Estimated market value
    $354,900
    Get a cash offer in 3 minutes
    Find out how much your home could sell for in as little as 3 minutes with a no-obligation cash offer.
    Estimated market value
    $354,900