Nestled in the heart of Ward parkway Estates, this delightful 1.5-story home offers a perfect blend of comfort and convenience. This darling property boasts a layout that maximizes space and functionality, offering a perfect blend of comfort and style. The main level features a spacious living area, a well-equipped kitchen. But the real gem of this home is its bonus basement. This expansive area provides a wealth of possibilities. It can be transformed into a home theater, a personal gym, or a playroom for the kids. Adding to its charm is a cute patio, perfect for entertaining guests or enjoying a quiet evening under the stars. Not only is this home adorable its centered close to schools, and tons of shops and restaurants! Since owning this home sellers' have replaced roof, replaced HVAC, water heater and electrical panel. A brand-new sewer line was completed as well. Sellers did foundation work that has made this home rock solid! You will not want to miss the opportunity to snag this one, because it has all been done!
Sold
Price Unknown
1104 W 89th St, Kansas City, MO 64114
3beds
1,196sqft
Single Family Residence
Built in 1957
10,709 Square Feet Lot
$311,200 Zestimate®
$--/sqft
$2,148 Estimated rent
Home value
$311,200
$277,000 - $349,000
$2,148/mo
Zestimate® history
Owner options
List your home for rent
$2,148/mo
Rent Zestimate®
Find your next renter with Zillow Rental Manager. Plus, with online applications, you can quickly screen prospective tenants – for free.
$2,148/mo
Rent Zestimate®
Refinance and save
Refinancing to a lower rate could help reduce your monthly payments and save thousands over the life of the loan.
Explore your selling options
Work with a Zillow partner agent
Leverage their expertise and Zillow's premium Showcase listings to get your home seen by more buyers.
Get startedList with your own agent
Get your home in front of millions of buyers by listing it on Zillow.
Learn how to do itSell it yourself
Take full control of how buyers see your home on Zillow by listing For Sale by Owner (FSBO).
List your homeWhat's special
Bonus basementCute patioExpansive areaWell-equipped kitchenHome theaterPlayroom for the kidsPersonal gym
Zillow last checked:
Listing updated:
Listed by:
Adrianne Aylward 816-288-5700,
Seek Real Estate
Bought with:
Susanna Dickerson, SP00237301
KW Diamond Partners
Source: Heartland MLS as distributed by MLS GRID,MLS#: 2547243
Facts & features
Interior
Bedrooms & bathrooms
- Bedrooms: 3
- Bathrooms: 2
- Full bathrooms: 1
- 1/2 bathrooms: 1
Primary bedroom
- Features: Ceiling Fan(s)
- Level: Second
- Area: 132 Square Feet
- Dimensions: 12 x 11
Bedroom 2
- Level: Second
- Area: 120 Square Feet
- Dimensions: 12 x 10
Bedroom 3
- Level: Second
- Area: 110 Square Feet
- Dimensions: 11 x 10
Primary bathroom
- Features: Ceramic Tiles
- Level: Second
- Area: 18 Square Feet
- Dimensions: 6 x 3
Bathroom 1
- Features: Ceramic Tiles, Granite Counters, Shower Over Tub
- Level: Second
- Area: 56 Square Feet
- Dimensions: 8 x 7
Dining room
- Features: Ceiling Fan(s)
- Level: First
- Area: 99 Square Feet
- Dimensions: 11 x 9
Kitchen
- Features: Ceiling Fan(s), Ceramic Tiles
- Level: First
- Area: 130 Square Feet
- Dimensions: 13 x 10
Living room
- Features: Fireplace
- Level: First
- Area: 280 Square Feet
- Dimensions: 20 x 14
Heating
- Natural Gas
Cooling
- Attic Fan, Electric
Appliances
- Included: Humidifier, Microwave
- Laundry: In Garage
Features
- Ceiling Fan(s), Painted Cabinets
- Flooring: Wood
- Doors: Storm Door(s)
- Windows: Storm Window(s), Wood Frames
- Basement: Concrete,Garage Entrance,Unfinished,Sump Pump
- Number of fireplaces: 1
- Fireplace features: Living Room
Interior area
- Total structure area: 1,196
- Total interior livable area: 1,196 sqft
- Finished area above ground: 1,196
Property
Parking
- Total spaces: 2
- Parking features: Attached, Garage Door Opener, Garage Faces Front
- Attached garage spaces: 2
Features
- Patio & porch: Patio
- Fencing: Metal
Lot
- Size: 10,709 Square Feet
- Dimensions: 90 x 120
- Features: City Lot
Details
- Parcel number: 48340081000000000
Construction
Type & style
- Home type: SingleFamily
- Architectural style: Traditional
- Property subtype: Single Family Residence
Materials
- Brick Veneer, Vinyl Siding
- Roof: Composition
Condition
- Year built: 1957
Utilities & green energy
- Sewer: Public Sewer
- Water: Public
Community & HOA
Community
- Security: Smoke Detector(s)
- Subdivision: Ward Parkway Estates
HOA
- Has HOA: Yes
Location
- Region: Kansas City
Financial & listing details
- Tax assessed value: $224,820
- Annual tax amount: $4,023
- Date on market: 5/16/2025
- Listing terms: Cash,Conventional,FHA,VA Loan
- Ownership: Investor
Price history
| Date | Event | Price |
|---|---|---|
| 6/24/2025 | Sold | -- |
Source:  Heartland MLS as distributed by MLS GRID #2547243 Report a problem Heartland MLS as distributed by MLS GRID #2547243 Report a problem | ||
| 5/19/2025 | Pending sale | $299,000$250/sqft |
Source: Heartland MLS as distributed by MLS GRID #2547243 Report a problem | ||
| 5/16/2025 | Listed for sale | $299,000+61.6%$250/sqft |
Source: Heartland MLS as distributed by MLS GRID #2547243 Report a problem | ||
| 3/29/2018 | Sold | -- |
Source: Heartland MLS as distributed by MLS GRID #2088905 Report a problem | ||
| 3/22/2018 | Pending sale | $185,000$155/sqft |
Source: Domicile One Realty #2088905 Report a problem | ||
| 2/13/2018 | Listed for sale | $185,000+37%$155/sqft |
Source: Domicile One Realty #2088905 Report a problem | ||
| 1/29/2018 | Listing removed | $1,365$1/sqft |
Source: One Stop Property Management, LLC - Property # 391447 Report a problem | ||
| 1/8/2018 | Price change | $1,365-2.2%$1/sqft |
Source: One Stop Property Management, LLC - Property # 391447 Report a problem | ||
| 10/27/2017 | Price change | $1,395-6.7%$1/sqft |
Source: One Stop Property Management, LLC - Property # 391447 Report a problem | ||
| 9/18/2017 | Listed for rent | $1,495+6.8%$1/sqft |
Source: One Stop Property Management, LLC - Property # 391447 Report a problem | ||
| 9/30/2016 | Listing removed | $1,400+3.7%$1/sqft |
Source: One Stop Property Management, LLC - Property # 235770 Report a problem | ||
| 8/15/2015 | Listing removed | $1,350$1/sqft |
Source: One Stop Property Management, LLC Report a problem | ||
| 8/7/2015 | Listed for rent | $1,350$1/sqft |
Source: One Stop Property Management, LLC Report a problem | ||
| 7/20/2015 | Sold | -- |
Source: Heartland MLS as distributed by MLS GRID #1944880 Report a problem | ||
| 6/21/2015 | Pending sale | $135,000$113/sqft |
Source: Kansas City Regional Homes Inc #1944880 Report a problem | ||
| 6/20/2015 | Listed for sale | $135,000+35%$113/sqft |
Source: Kansas City Regional Homes Inc #1944880 Report a problem | ||
| 9/14/2011 | Sold | -- |
Source: Agent Provided Report a problem | ||
| 1/14/2011 | Sold | -- |
Source: Agent Provided Report a problem | ||
| 12/22/2010 | Pending sale | $100,000$84/sqft |
Source: Prudential Kansas City Realty #1699092 Report a problem | ||
| 11/20/2010 | Price change | $100,000-13%$84/sqft |
Source: Prudential Kansas City Realty #1699092 Report a problem | ||
| 11/5/2010 | Price change | $115,000-4.2%$96/sqft |
Source: Prudential Kansas City Realty #1699092 Report a problem | ||
| 10/16/2010 | Listed for sale | $120,000$100/sqft |
Source: Prudential Kansas City Realty #1699092 Report a problem | ||
| 6/25/1998 | Sold | -- |
Source: Agent Provided Report a problem | ||
Public tax history
| Year | Property taxes | Tax assessment |
|---|---|---|
| 2025 | $3,304 -17.9% | $42,716 -18% |
| 2024 | $4,022 +2.1% | $52,091 |
| 2023 | $3,941 +40% | $52,091 +61.3% |
| 2022 | $2,816 +0.3% | $32,301 |
| 2021 | $2,807 +6.4% | $32,301 +13.8% |
| 2020 | $2,639 +10.6% | $28,388 |
| 2019 | $2,386 | $28,388 +3.7% |
| 2018 | $2,386 -11.4% | $27,383 |
| 2017 | $2,694 +9.2% | $27,383 +7% |
| 2016 | $2,467 +0.9% | $25,601 +2% |
| 2014 | $2,445 +1.4% | $25,099 |
| 2013 | $2,411 +1.3% | $25,099 +2.4% |
| 2012 | $2,380 +8.6% | $24,517 |
| 2011 | $2,191 +0.8% | $24,517 |
| 2010 | $2,175 -1.9% | $24,517 |
| 2009 | $2,216 +0.2% | $24,517 -2% |
| 2008 | $2,213 +11.1% | $25,018 |
| 2007 | $1,992 +0.5% | $25,018 +4% |
| 2006 | $1,982 +14.7% | $24,056 |
| 2005 | $1,728 +0.3% | $24,056 +15% |
| 2004 | $1,723 +14.2% | $20,918 |
| 2003 | $1,509 +5.2% | $20,918 +15% |
| 2002 | $1,434 +9.5% | $18,190 |
| 2001 | $1,310 | $18,190 |
Find assessor info on the county website
Neighborhood: Western Hills
Nearby homes
- $308,6003 bd2 ba1.5k sqft1102 W 89th St, Kansas City, MO 64114Off Market

- $342,9003 bd2 ba1.4k sqft1106 W 89th St, Kansas City, MO 64114Off Market
- $325,4003 bd2 ba1.4k sqft1105 W 88th Ter, Kansas City, MO 64114Off Market
- $--4 bd3 ba2k sqft1103 W 88th Ter, Kansas City, MO 64114Sold
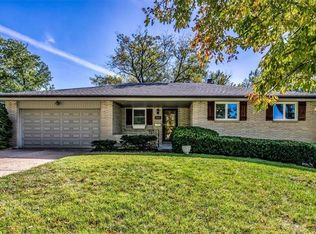
- $347,4003 bd1 ba1.4k sqft1111 W 88th Ter, Kansas City, MO 64114Off Market
- $--3 bd2 ba1.6k sqft1100 W 89th St, Kansas City, MO 64114Sold
- $334,9004 bd2 ba1.3k sqft8901 Holly St, Kansas City, MO 64114Off Market
- $344,7004 bd1 ba1.6k sqft8900 Holly St, Kansas City, MO 64114Off Market
Nearby schools
GreatSchools rating
- 4/10Boone Elementary SchoolGrades: K-5Distance: 0.5 mi
- 3/10Center Middle SchoolGrades: 6-8Distance: 1.9 mi
- 3/10Center Sr. HighGrades: 9-12Distance: 1.3 mi
Schools provided by the listing agent
- Elementary: Boone
- Middle: Center
- High: Center
Source: Heartland MLS as distributed by MLS GRID. This data may not be complete. We recommend contacting the local school district to confirm school assignments for this home.
Get a cash offer in 3 minutes
Find out how much your home could sell for in as little as 3 minutes with a no-obligation cash offer.
Estimated market value
$311,200
Get a cash offer in 3 minutes
Find out how much your home could sell for in as little as 3 minutes with a no-obligation cash offer.
Estimated market value
$311,200
- Missouri
- Jackson County
- Kansas City
- 64114
- Western Hills
- 1104 W 89th St
Nearby cities
Nearby neighborhoods
Nearby zip codes
Other Kansas City Topics
