Bright open floor planAttached three-car garageTwo freezer drawersTile countertopEnergy-efficient gas heatBuilt-in sub-zero refrigeratorsSolid surface countertop
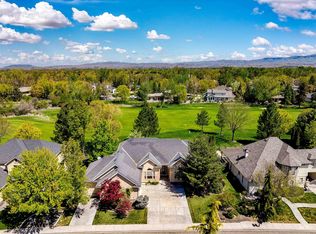
This beautifully maintained home will not disappoint. Nestle in the highly sought-after Banbury Meadows neighborhood, this recently updated custom home welcomes you to a bright, open floor plan. Exceptional views of Banbury Golf Course and each room is bathed in natural sunlight. The hardwood floors carry seamlessly throughout the home. Off the foyer, a flexible office/den/bedroom sets the tone for easy living. A bathroom complete with a shower for your guests. The nicely situated chef's kitchen is open and spacious, offering an island, custom cherry wood cabinetry, hardwood flooring, granite tile countertops, built-in Sub-Zero refrigerators, two freezer drawers, gas cooktop and double ovens. The eat-in kitchen flows to a family room centered around a gas fireplace. The primary suite with sitting room, a gas fireplace and spacious walk-in closet. The primary bath includes a walk-in shower, soaking tub, double vanity, and tile countertop. Upstairs you will find the bonus family room expands your everyday living. Two additional bedrooms and a full updated bathroom with double vanity, tub and shower and a solid surface countertop. Enjoy energy-efficient gas heat paired with central air for year-round comfort. Located on the 11th fairway of Banbury Golf Course, the yard features an entertaining area with covered patio. An attached three-car garage. Schedule your private showing today!
106 days
|
1,024
|
34
|
Zillow last checked:
Listing updated:
Listed by:
Deborah MullinsMain:208-367-9003,
A.V. West
Source: IMLS,MLS#: 98979415
Loading...
Facts & features
Interior
Bedrooms & bathrooms
Bedrooms: 4
Bathrooms: 3
Main level bathrooms: 1
Main level bedrooms: 1
Primary bedroom
Level: Upper
Area: 288
Dimensions: 16 x 18
Bedroom 2
Level: Upper
Area: 144
Dimensions: 12 x 12
Bedroom 3
Level: Upper
Area: 121
Dimensions: 11 x 11
Bedroom 4
Level: Main
Area: 132
Dimensions: 11 x 12
Dining room
Level: Main
Area: 132
Dimensions: 12 x 11
Family room
Level: Main
Area: 252
Dimensions: 18 x 14
Kitchen
Level: Main
Area: 238
Dimensions: 17 x 14
Living room
Level: Main
Area: 210
Dimensions: 14 x 15
Heating
Forced Air, Natural Gas
Cooling
Central Air
Appliances
Included: Gas Water Heater, Tank Water Heater, Dishwasher, Disposal, Double Oven, Microwave, Refrigerator, Gas Range
Features
Bath-Master, Den/Office, Formal Dining, Family Room, Rec/Bonus, Double Vanity, Walk-In Closet(s), Walk In Shower, Pantry, Kitchen Island, Granite Counters, Tile Counters, Number of Baths Main Level: 1, Number of Baths Upper Level: 2, Bonus Room Size: 24x13, Bonus Room Level: Upper
Features: 10000 SF - .49 AC, On Golf Course, Sidewalks, Views, Auto Sprinkler System, Drip Sprinkler System, Full Sprinkler System, Pressurized Irrigation Sprinkler System
Details
Parcel number: R07993230390
Zoning: R-2-P
Construction
Type & style
Home type: SingleFamily
Property subtype: Single Family Residence
Materials
Frame, Stone, Stucco, HardiPlank Type
Foundation: Crawl Space
Roof: Composition,Architectural Style
Condition
Year built: 2000
Details
Builder name: Clark
Utilities & green energy
Water: Public
Utilities for property: Sewer Connected, Cable Connected, Broadband Internet
Explore the cost of this home by adjusting the details. Changes won't be saved.
Principal & interest
$1,547
Mortgage insurance
$0
Property taxes
$170
Home insurance
$105
HOA fees
$0
Utilities
Not included
All calculations are estimates and provided by Zillow, Inc. for informational purposes only. Actual amounts may vary.
HOA fees may include property taxes on listings classified as Co-Ops. Contact the listing agent and/or owner for fee details.
Mortgage interest rates are dependent on a number of factors, including credit score, down payment, and repayment length. Interest rate data provided by Zillow Group Marketplace, Inc. as of 1/1/1970 from various mortgage lenders with which we have lead or other similar arrangements; the Estimated Payment is an average of those rates.
See how much you could borrow to make a competitive offer.