Skip main navigation
Sold
  • Price Unknown

    1104 W Forrest Ln, Excelsior Springs, MO 64024

    3beds
    1,836sqft
    Single Family Residence
    Built in 1959
    0.27 Acres Lot
    $209,000 Zestimate®
    $--/sqft
    $1,893 Estimated rent

    Home value

    $209,000

    $192,000 - $226,000

    $1,893/mo

    Zestimate® history
    Loading
    Loading...

    Owner options

    List your home for rent

    $1,893/mo

    Rent Zestimate®

    Find your next renter with Zillow Rental Manager. Plus, with online applications, you can quickly screen prospective tenants – for free.

    Learn more

    $1,893/mo

    Rent Zestimate®

    Refinance and save

    Refinancing to a lower rate could help reduce your monthly payments and save thousands over the life of the loan.

    See today's rates

    Explore your selling options

    Work with a Zillow partner agent

    Leverage their expertise and Zillow's premium Showcase listings to get your home seen by more buyers.

    Get started

    List with your own agent

    Get your home in front of millions of buyers by listing it on Zillow.

    Learn how to do it

    Sell it yourself

    Take full control of how buyers see your home on Zillow by listing For Sale by Owner (FSBO).

    List your home

    What's special

    Formal dining spaceStorage shed
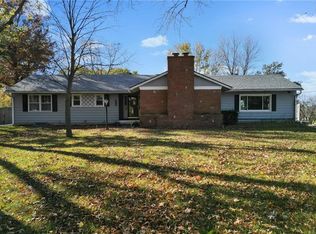
    Welcome to 1104 W. Forrest Lane! Tucked away on a quiet street with low traffic, it’s a great area for kids at play. Family friendly home features a side to side split design that offers plenty of space to spread out with 3 separate levels of living space. Lower level has finished area currently used as a playroom and includes a half bath (currently being finished prior to closing). The kitchen and living room are on the main level and includes a formal dining space. The bedroom level has 3 bedrooms and a generous sized full bath with double sink vanity. Basement includes a 2 car garage with opener and walks out to a patio and level yard plus a storage shed. This move in ready home with appliances remaining in place is ideal for a first time homebuyer to start building equity today! Home warranty offered by seller for added peace of mind. Ask about zero down options available for this area and see if you qualify!

    Zillow last checked:

    Listing updated:

    Listed by:

    Lisa Hight 816-985-7094,

    Pride of America Realty

    Bought with:

    Jeremy Blackmon, 2021025703

    1st Class Real Estate KC

    Source: Heartland MLS as distributed by MLS GRID,MLS#: 2640363MLS Logo

    Facts & features

    Interior

    Bedrooms & bathrooms
    • Bedrooms: 3
    • Bathrooms: 2
    • Full bathrooms: 1
    • 1/2 bathrooms: 1
    Dining room
    • Description: Formal
    Heating
    • Other, Radiant
    Cooling
    • Electric
    Appliances
    • Included: Dryer, Microwave, Refrigerator, Electric Range, Washer
    • Laundry: In Basement
    Features
    • Flooring: Carpet, Vinyl
    • Basement: Finished,Interior Entry,Walk-Out Access
    • Has fireplace: No
    Interior area
    • Total structure area: 1,836
    • Total interior livable area: 1,836 sqft
    • Finished area above ground: 1,056
    • Finished area below ground: 780

    Property

    Parking
    • Total spaces: 2
    • Parking features: Attached, Basement, Garage Door Opener, Off Street
    • Attached garage spaces: 2
    Features
    • Patio & porch: Patio
    Lot
    • Size: 0.27 Acres
    • Dimensions: 100 x 115
    • Features: City Lot
    Details
    • Additional structures: Shed(s)
    • Parcel number: 123140009008.00

    Construction

    Type & style
    • Home type: SingleFamily
    • Architectural style: Traditional
    • Property subtype: Single Family Residence
    Materials
    • Board & Batten Siding, Brick Trim
    • Roof: Composition
    Condition
    • Year built: 1959

    Utilities & green energy

    • Sewer: Public Sewer, Unknown
    • Water: City/Public - Verify

    Community & HOA

    Community
    • Subdivision: Bargary Heights
    HOA
    • Has HOA: No
    Location
    • Region: Excelsior Springs

    Financial & listing details

    • Tax assessed value: $24,660
    • Annual tax amount: $1,710
    • Date on market: 9/3/2026
    • Listing terms: Cash,Conventional,FHA,USDA Loan,VA Loan
    • Ownership: Private
    • Road surface type: Paved

    Price history

    DateEventPrice
    10/8/2026Sold--
    Source: Heartland MLS as distributed by MLS GRID #2640363 Report a problem
    9/5/2026Pending sale$199,900$109/sqft
    Source: Heartland MLS as distributed by MLS GRID #2640363 Report a problem
    9/3/2026Listed for sale$199,900$109/sqft
    Source: Heartland MLS as distributed by MLS GRID #2640363 Report a problem

    Public tax history

    YearProperty taxesTax assessment
    2025$1,710 +13.2%$24,660 +14.5%
    2024$1,510 +0.6%$21,530
    2023$1,501 +17%$21,530 +18.9%
    2022$1,283 -0.4%$18,110
    2021$1,288 +7.9%$18,110 +11%
    2020$1,194 $16,320
    2019$1,194 +0.1%$16,320 -1.2%
    2018$1,193 +1%$16,510
    2017$1,181 $16,510
    2016$1,181 $16,510
    2015$1,181 -0.9%$16,510
    2014$1,192 $16,510
    2013-- $16,510 +17.1%
    2012-- $14,100
    2011-- $14,100 -9.6%
    2010-- $15,600
    2009-- $15,600 -1.1%
    2007-- $15,770 +2.9%
    2006-- $15,320
    2005$825 $15,320 +8.3%
    2004-- $14,140
    2003-- $14,140 +9.3%
    2002-- $12,940 +6.5%
    2001-- $12,150
    Find assessor info on the county website

    Neighborhood: 64024

    Nearby schools

    GreatSchools rating
    Get a cash offer in 3 minutes
    Find out how much your home could sell for in as little as 3 minutes with a no-obligation cash offer.
    Estimated market value

    $209,000

    Get a cash offer in 3 minutes
    Find out how much your home could sell for in as little as 3 minutes with a no-obligation cash offer.
    Estimated market value

    $209,000