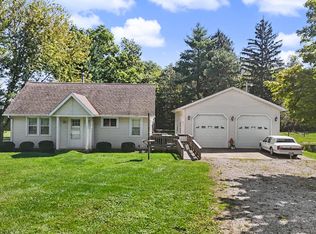
Welcome home to this beautifully updated cape cod featuring a spacious primary suite addition completed in 2025, with a private bedroom and bathroom. The main living area offers hardwood floors, main level laundry, and kitchen appliances included. Recent updates include a new roof in 2024, new furnace, central air and concrete driveway in 2026. The property also features a partially finished basement, detached two-car garage built in 2024, a new back porch and shed all situated on three lots. With numerous updates and plenty of space inside and out, this home is ready for its next owner.
For sale
$225,000
1104 W Longview Ave, Mansfield, OH 44906
2beds
1,158sqft
Single Family Residence
Built in 1941
0.6 Acres Lot
$219,000 Zestimate®
$194/sqft
$-- HOA
What's special
Detached two-car garagePrivate bedroom and bathroomPartially finished basementMain level laundrySpacious primary suiteNew back porchSituated on three lots
- 18 days
- 515
- 15
Zillow last checked:
Listing updated:
Listed by:
Kelsi Ratliff 4195255525,
The Holden Agency
Source: MAR,MLS#: 20100419
Facts & features
Interior
Bedrooms & bathrooms
- Bedrooms: 2
- Bathrooms: 2
- Full bathrooms: 2
- Main level bedrooms: 1
Rooms
- Room types: Laundry, Living Room
Primary bedroom
- Level: Main
- Area: 2028
- Dimensions: 13 x 156
Bedroom 2
- Level: Upper
- Area: 2660
- Dimensions: 266 x 10
Kitchen
- Level: Main
- Area: 125.67
- Dimensions: 13 x 9.67
Living room
- Level: Main
- Area: 87
- Dimensions: 9 x 9.67
Heating
- Electric
Cooling
- Central Air
Appliances
- Included: Dishwasher, Electric Range, Microwave, Refrigerator
- Laundry: Laundry
Features
- Eat-in Kitchen
- Flooring: Carpet, Hardwood, Tile
- Basement: Partially Finished
- Has fireplace: No
- Fireplace features: None
Interior area
- Total structure area: 1,158
- Total interior livable area: 1,158 sqft
- Finished area above ground: 1,158
Property
Parking
- Total spaces: 6
- Parking features: Detached, Garage, Concrete
- Has garage: Yes
- Has uncovered spaces: Yes
Features
- Entry location: Main Level
- Patio & porch: Covered, Deck, Porch
- Has spa: Yes
- Spa features: Jetted Tub
Lot
- Size: 0.6 Acres
- Features: Lawn, City Lot
Details
- Additional structures: Shed(s)
- Additional parcels included: Parcel ID2: 0270421702000,Parcel ID3: 0270421704000
- Parcel number: 0270421703000
Construction
Type & style
- Home type: SingleFamily
- Architectural style: Other
- Property subtype: Single Family Residence
Materials
- Brick, Vinyl Siding
- Roof: Composition
Condition
- Year built: 1941
Utilities & green energy
- Sewer: Public Sewer
- Water: Public
Community & HOA
Location
- Region: Mansfield
Financial & listing details
- Price per square foot: $194/sqft
- Tax assessed value: $4,090
- Annual tax amount: $1,129
- Date on market: 8/17/2026
- Listing terms: Cash,Conventional,FHA,VA Loan
Estimated market value
$219,000
$208,000 - $230,000
$1,257/mo
Price history
| Date | Event | Price |
|---|---|---|
| 8/17/2026 | Listed for sale | $225,000+548.4%$194/sqft |
Source:  MAR #20100419 Report a problem MAR #20100419 Report a problem | ||
| 10/16/2001 | Sold | $34,700$30/sqft |
Source: Public Record Report a problem | ||
Public tax history
| Year | Property taxes | Tax assessment |
|---|---|---|
| 2025 | $68 | $1,430 |
| 2024 | $68 +0.3% | $1,430 |
| 2023 | $68 -2% | $1,430 +17.2% |
| 2022 | $70 -0.7% | $1,220 |
| 2021 | $70 -2.2% | $1,220 |
| 2020 | $72 -6% | $1,220 |
| 2019 | $76 | $1,220 |
| 2018 | $76 | $1,220 |
| 2017 | $76 +2% | $1,220 +5.2% |
| 2016 | $75 +81% | $1,160 |
| 2015 | $41 -41.4% | $1,160 |
| 2014 | $71 +24% | $1,160 -4.9% |
| 2012 | $57 | $1,220 |
| 2011 | -- | $1,220 |
| 2010 | $64 +104.3% | $1,220 |
| 2009 | $31 -49.7% | $1,220 |
| 2008 | $62 +19.5% | $1,220 +0.2% |
| 2006 | $52 | $1,218 |
Find assessor info on the county website
Monthly payment
Est. payment
Payment breakdown
Explore the cost of this home by adjusting the details. Changes won't be saved.Climate risks
Neighborhood: 44906
Nearby schools
Schools provided by the listing agent
- District: Mansfield City School District
Source: MAR. This data may not be complete. We recommend contacting the local school district to confirm school assignments for this home.
Similar homes
- $215,0003 bd1 ba1.2k sqft893 Dresden Dr, Mansfield, OH 44905For Sale
 MLS ID #5235201, Tina M Bagnoli, Keller Williams Legacy Group Realty. MLS Now
 - $118,0002 bd1 ba1.1k sqft1188 Caldwell St, Mansfield, OH 44906For Sale

 MLS ID #226032480, Stacey J Wampler, Sluss Realty Company. Columbus and Central Ohio Regional MLS
 - $225,0002 bd1 ba844 sqft1806 Windsor Rd, Mansfield, OH 44905For Sale
 MLS ID #20100520, Erika Young. MAR
 - $214,9003 bd2 ba1k sqft1085 Eaton St, Mansfield, OH 44905For Sale
 MLS ID #20100563, Caleb Amburgey. MAR
 - $169,3332 bd2 ba988 sqft1454 Marion Ave, Mansfield, OH 44906For SaleMLS ID #226029691, Joan Elflein, Ohio Broker Direct, LLC. Columbus and Central Ohio Regional MLS
