Located in the highly sought-after community of Canyon Creek, this charming 4-bedroom, 3-bath, 2-car home offers 2,522 sqft of living space, abundant character, and an extensive list of meaningful upgrades. Built in 1969, the home perfectly balances its original architectural charm with modern enhancements that today’s buyers appreciate. Inside, you’ll find a warm and welcoming layout featuring an office space, generous storage options, and multiple living and dining areas ideal for both everyday comfort and entertaining. Classic touches, including original crown molding, cabinetry and tile and brick flooring, blend seamlessly with modern updates such as quartz countertops, updated kitchen appliances, plantation shutters, and contemporary flooring. The light-filled kitchen offers both style and functionality, creating a space to cook, gather and enjoy.
The charming front porch adds to the home’s curb appeal, while the large backyard, side yard too, provides endless possibilities for outdoor living, gardening or play. Whether hosting gatherings or enjoying quiet evenings, this property offers room to spread out and make it your own. This home has been well cared for with major improvements already completed, offering peace of mind for years to come: Aluminum wiring replaced with copper (2009), Cast Iron pipes fully replaced to the road with PVC (2022), Roof replacement (2021), Home grounding completed (2016), Structured foundation repairs (2025), Renewel by Anderson doors and windows - more updates listed in the transaction desk. Located within Plano ISD, this property offers the added benefit of exceptional schools along with the convenience, charm, and mature landscape Canyon Creek is known for. A fantastic opportunity to own a well-maintained, character-filled home in one of Richardson’s most desirable neighborhoods. #Realtytown3
Sold
Street View
Price Unknown
1104 W Lookout Dr, Richardson, TX 75080
4beds
2,522sqft
Single Family Residence
Built in 1969
0.3 Acres Lot
$667,900 Zestimate®
$--/sqft
$3,340 Estimated rent
Home value
$667,900
$635,000 - $701,000
$3,340/mo
Zestimate® history
Owner options
List your home for rent
$3,340/mo
Rent Zestimate®
Find your next renter with Zillow Rental Manager. Plus, with online applications, you can quickly screen prospective tenants – for free.
$3,340/mo
Rent Zestimate®
Refinance and save
Refinancing to a lower rate could help reduce your monthly payments and save thousands over the life of the loan.
Explore your selling options
Work with a Zillow partner agent
Leverage their expertise and Zillow's premium Showcase listings to get your home seen by more buyers.
Get startedList with your own agent
Get your home in front of millions of buyers by listing it on Zillow.
Learn how to do itSell it yourself
Take full control of how buyers see your home on Zillow by listing For Sale by Owner (FSBO).
List your homeWhat's special
Contemporary flooringOffice spaceSide yardLarge backyardGenerous storage optionsTile and brick flooringQuartz countertops
Zillow last checked:
Listing updated:
Listed by:
Julee Williams 0704858 972-567-2468,
Keller Williams Frisco Stars 972-712-9898
Bought with:
Berenice Reivitt, 0610828
RE/MAX Four Corners
Source: NTREIS,MLS#: 21117768
Facts & features
Interior
Bedrooms & bathrooms
- Bedrooms: 4
- Bathrooms: 3
- Full bathrooms: 3
Primary bedroom
- Features: Ceiling Fan(s), Dual Sinks, Double Vanity, En Suite Bathroom, Garden Tub/Roman Tub, Sitting Area in Primary, Separate Shower, Walk-In Closet(s)
- Level: First
- Dimensions: 17 x 16
Bedroom
- Features: Ceiling Fan(s), Split Bedrooms
- Level: First
- Dimensions: 14 x 12
Bedroom
- Features: Ceiling Fan(s), Split Bedrooms
- Level: First
- Dimensions: 15 x 11
Bedroom
- Features: Ceiling Fan(s), En Suite Bathroom, Walk-In Closet(s)
- Level: First
- Dimensions: 11 x 11
Breakfast room nook
- Features: Built-in Features
- Level: First
- Dimensions: 9 x 8
Dining room
- Level: First
- Dimensions: 13 x 13
Family room
- Features: Ceiling Fan(s), Fireplace
- Level: First
- Dimensions: 18 x 14
Kitchen
- Features: Breakfast Bar, Built-in Features, Kitchen Island, Pantry
- Level: First
- Dimensions: 16 x 11
Living room
- Level: First
- Dimensions: 15 x 14
Utility room
- Level: First
- Dimensions: 5 x 5
Heating
- Central, Natural Gas
Cooling
- Central Air, Ceiling Fan(s), Electric
Appliances
- Included: Double Oven, Dishwasher, Electric Cooktop, Disposal, Microwave
- Laundry: Dryer Hookup, ElectricDryer Hookup, Laundry in Utility Room
Features
- Built-in Features, Decorative/Designer Lighting Fixtures, Double Vanity, Eat-in Kitchen, High Speed Internet, Kitchen Island, Pantry, Walk-In Closet(s)
- Flooring: Brick, Ceramic Tile, Laminate
- Windows: Bay Window(s), Window Coverings
- Has basement: No
- Number of fireplaces: 1
- Fireplace features: Gas Log, Gas Starter, Masonry, Wood Burning
Interior area
- Total interior livable area: 2,522 sqft
Property
Parking
- Total spaces: 2
- Parking features: Garage
- Attached garage spaces: 2
Features
- Levels: One
- Stories: 1
- Patio & porch: Covered
- Exterior features: Garden, Rain Gutters
- Pool features: None
- Fencing: Back Yard,Fenced,Gate,Wood
Lot
- Size: 0.3 Acres
- Features: Interior Lot, Landscaped, Few Trees
Details
- Parcel number: R010705800701
Construction
Type & style
- Home type: SingleFamily
- Architectural style: Traditional,Detached
- Property subtype: Single Family Residence
Materials
- Brick
- Foundation: Slab
- Roof: Composition
Condition
- Year built: 1969
Utilities & green energy
- Sewer: Public Sewer
- Water: Public
- Utilities for property: Cable Available, Sewer Available, Separate Meters, Water Available
Community & HOA
Community
- Features: Curbs
- Security: Smoke Detector(s)
- Subdivision: Canyon Creek Country Club 8
HOA
- Has HOA: No
Location
- Region: Richardson
Financial & listing details
- Tax assessed value: $569,904
- Annual tax amount: $10,328
- Date on market: 11/21/2025
- Cumulative days on market: 213 days
Price history
| Date | Event | Price |
|---|---|---|
| 7/10/2026 | Sold | -- |
Source: NTREIS #21117768 Report a problem | ||
| 7/8/2026 | Pending sale | $700,000$278/sqft |
Source: NTREIS #21117768 Report a problem | ||
| 6/23/2026 | Contingent | $700,000$278/sqft |
Source: NTREIS #21117768 Report a problem | ||
| 2/10/2026 | Price change | $700,000-2.1%$278/sqft |
Source: NTREIS #21117768 Report a problem | ||
| 11/21/2025 | Listed for sale | $715,000$284/sqft |
Source: NTREIS #21117768 Report a problem | ||
Public tax history
| Year | Property taxes | Tax assessment |
|---|---|---|
| 2025 | $10,328 | $569,904 +17.9% |
| 2024 | -- | $483,339 +6% |
| 2023 | $2,332 -16.4% | $455,786 +10% |
| 2022 | $2,788 -0.5% | $414,351 +7.8% |
| 2021 | $2,801 +6.4% | $384,211 +8.9% |
| 2020 | $2,634 -0.3% | $352,867 -0.4% |
| 2019 | $2,643 +1.3% | $354,304 +6.1% |
| 2018 | $2,609 +11.5% | $333,945 +2.2% |
| 2017 | $2,341 | $326,790 +13.6% |
| 2016 | $2,341 +0.6% | $287,781 +14.7% |
| 2015 | $2,327 | $250,897 +5.4% |
| 2014 | $2,327 | $237,963 +8.9% |
| 2013 | -- | $218,486 +2.6% |
| 2012 | -- | $212,966 +0.4% |
| 2011 | -- | $212,191 +4.9% |
| 2010 | -- | $202,288 -7.1% |
| 2009 | -- | $217,836 +0.2% |
| 2008 | -- | $217,449 +2.4% |
| 2007 | -- | $212,270 +1.5% |
| 2006 | -- | $209,123 +11.5% |
| 2005 | -- | $187,490 +5.2% |
| 2004 | -- | $178,173 +0.2% |
| 2003 | -- | $177,830 -1.6% |
| 2002 | -- | $180,756 +1.1% |
| 2001 | -- | $178,793 +10% |
| 2000 | -- | $162,539 |
Find assessor info on the county website
Neighborhood: Canyon Creek
Nearby homes
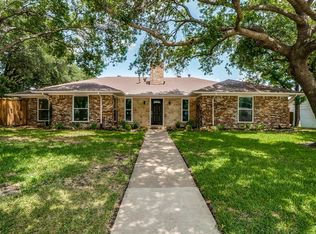
- $751,9004 bd3 ba2.4k sqft1106 W Lookout Dr, Richardson, TX 75080Off Market
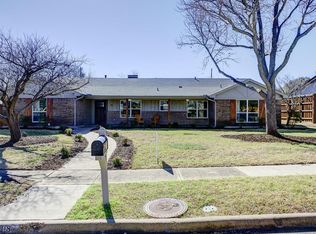
- $662,7004 bd3 ba2.4k sqft1102 W Lookout Dr, Richardson, TX 75080Off Market
- $753,8004 bd3 ba2.1k sqft18 Willow Creek Pl, Richardson, TX 75080Off Market
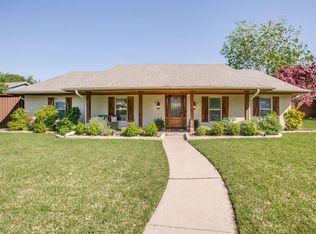
- $698,9004 bd2 ba2.2k sqft17 Willow Creek Pl, Richardson, TX 75080Off Market
- $672,700-- bd3 ba3.1k sqft19 Willow Creek Pl, Richardson, TX 75080Off Market
- $644,1004 bd3 ba2.2k sqft1108 W Lookout Dr, Richardson, TX 75080Off Market
- $631,8004 bd3 ba2.3k sqft16 Willow Creek Pl, Richardson, TX 75080Off Market
- $772,1004 bd3 ba2.7k sqft2801 Canyon Creek Dr, Richardson, TX 75080Off Market
Nearby schools
GreatSchools rating
- 7/10Aldridge Elementary SchoolGrades: K-5Distance: 0.6 mi
- 7/10Wilson Middle SchoolGrades: 6-8Distance: 1.5 mi
- 7/10Vines High SchoolGrades: 9-10Distance: 1.9 mi
Schools provided by the listing agent
- Elementary: Aldridge
- Middle: Wilson
- High: Vines,Plano Senior
- District: Plano ISD
Source: NTREIS. This data may not be complete. We recommend contacting the local school district to confirm school assignments for this home.
Get a cash offer in 3 minutes
Find out how much your home could sell for in as little as 3 minutes with a no-obligation cash offer.
Estimated market value
$667,900
Get a cash offer in 3 minutes
Find out how much your home could sell for in as little as 3 minutes with a no-obligation cash offer.
Estimated market value
$667,900
- Texas
- Collin County
- Richardson
- 75080
- Canyon Creek
- 1104 W Lookout Dr
Nearby cities
Nearby neighborhoods
Nearby zip codes
Other Richardson Topics
