Welcome to this beautifully maintained 3-bedroom, 1.5-bathroom home nestled in the highly desirable Haddonleigh section of Haddon Township. This move-in-ready residence blends timeless charm with modern updates, offering comfort, style, and convenience in one of South Jersey’s most beloved communities. Step inside to find a bright and inviting living room with hardwood floors, and abundant natural light. The updated kitchen features granite countertops, stainless steel appliances, recessed lighting and ample cabinet space—perfect for everyday living and entertaining. So much "flex space" in this home with the potential for 2 home offices, or multiple family rooms. Don't miss the brand new first floor powder room too. Upstairs, you'll find three generously sized bedrooms with great closet space and a full bathroom. The brand-new bathroom has decorator choices for the tub surround, a glass tile, and a marble tiled floor. The unfinished basement provides a flexible space for a home office, gym, or playroom, along with additional storage. Enjoy outdoor living in the private backyard with a patio area, a brand new wood privacy fence, ideal for summer barbecues or relaxing evenings. Great storage in the shed too. Located just minutes from downtown Haddonfield, Cooper River Park, PATCO, award-winning schools, shops, and dining, this home offers the perfect blend of suburban tranquility and urban accessibility. Don’t miss your chance to own a piece of Haddonleigh charm—schedule your private showing today!
Sold for $585,000
Zillow last checked:
Listing updated:
Bought with:
Antonella Dominijanni, 0227126
Coldwell Banker Realty
Source: Bright MLS,MLS#: NJCD2094402
Price history
| Date | Event | Price |
|---|---|---|
| 7/1/2025 | Sold | $585,000+2.6%$392/sqft |
Source:  Bright MLS #NJCD2094402 Report a problem Bright MLS #NJCD2094402 Report a problem | ||
| 6/6/2025 | Pending sale | $569,900$382/sqft |
Source: Bright MLS #NJCD2094402 Report a problem | ||
| 5/29/2025 | Listed for sale | $569,900+62.8%$382/sqft |
Source: Bright MLS #NJCD2094402 Report a problem | ||
| 12/16/2023 | Listing removed | -- |
Source: Bright MLS #NJCD2009632 Report a problem | ||
| 3/16/2022 | Sold | $350,000$235/sqft |
Source: Public Record Report a problem | ||
| 12/15/2021 | Sold | $350,000-1.4%$235/sqft |
Source: Bright MLS #NJCD2009632 Report a problem | ||
| 12/6/2021 | Pending sale | $355,000$238/sqft |
Source: Bright MLS #NJCD2009632 Report a problem | ||
| 11/10/2021 | Contingent | $355,000$238/sqft |
Source: Bright MLS #NJCD2009632 Report a problem | ||
| 10/25/2021 | Listed for sale | $355,000+108.8%$238/sqft |
Source: Bright MLS #NJCD2009632 Report a problem | ||
| 5/21/2018 | Sold | $170,000-4.6%$114/sqft |
Source: Public Record Report a problem | ||
| 3/10/2018 | Price change | $178,200-10%$119/sqft |
Source: Mls Direct #1005921861 Report a problem | ||
| 2/2/2018 | Listed for sale | $198,000-7.5%$133/sqft |
Source: Mls Direct #1005921861 Report a problem | ||
| 8/24/2017 | Listing removed | $214,000-10.8%$143/sqft |
Source: Auction.com Report a problem | ||
| 8/1/2017 | Listed for sale | -- |
Source: Auction.com Report a problem | ||
| 12/18/2009 | Sold | $240,000+9.1%$161/sqft |
Source: Public Record Report a problem | ||
| 4/26/2009 | Listing removed | $219,900$147/sqft |
Source: Homes & Land #5375974 Report a problem | ||
| 11/15/2008 | Price change | $219,900-12%$147/sqft |
Source: Homes & Land #5375974 Report a problem | ||
| 7/1/2008 | Listed for sale | $249,900$167/sqft |
Source: Homes & Land #5375974 Report a problem | ||
Nearby homes
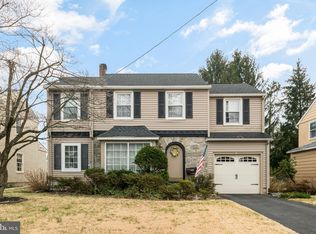
- $489,8003 bd3 ba1.6k sqft1102 W Mount Vernon Ave, Haddonfield, NJ 08033Off Market
- $597,0003 bd3 ba1.7k sqft1106 Mount Vernon Ave, Haddonfield, NJ 08033Off Market
- $590,7003 bd3 ba1.5k sqft1102 Mount Vernon Ave, Haddonfield, NJ 08033Off Market
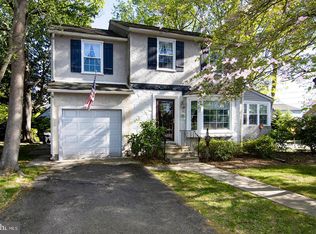
- $475,0003 bd1 ba1.1k sqft1108 W Mount Vernon Ave, Haddonfield, NJ 08033Sold
Get a cash offer in 3 minutes
Find out how much your home could sell for in as little as 3 minutes with a no-obligation cash offer.
Estimated market value
$612,200
