Welcome to this absolutely charming Cape Cod, affectionately known as “The Dollhouse.” From the moment you arrive, it’s easy to see how this home earned its nickname. With its inviting character, cheerful feel, and timeless style, it’s the kind of place that instantly makes you smile. Step inside and you’re greeted by beautiful hardwood floors that add warmth and elegance throughout the main living spaces. The living room is especially inviting, centered around a gorgeous stone fireplace highlighted by classic wall sconces that create a cozy, welcoming glow in the evenings. It’s the perfect spot to relax with a book, gather with friends, or simply enjoy a quiet night at home. The kitchen has been thoughtfully updated and is both stylish and practical, featuring granite countertops, upgraded appliances, and recessed lighting that brightens the space beautifully. Whether you’re cooking a quick weekday dinner or hosting friends for the weekend, this kitchen is designed to make everyday living easy and enjoyable. Outside, the home continues to impress with a fully fenced backyard, offering a private and comfortable space for pets, gardening, outdoor dining, or simply enjoying a little sunshine. It’s the kind of backyard that feels like your own peaceful retreat. The home also features a full basement, providing excellent storage and plenty of flexibility for hobbies, projects, or future possibilities. Convenient extras such as a washer and dryer and a water softener are already in place, adding even more value and convenience for the next owner. Everywhere you look, this home feels **bright, happy, and wonderfully welcoming**, with charming details that truly make it stand out. It’s easy to picture yourself settling in and making memories here. And with all this charm offered at a price that’s sure to attract attention, The Dollhouse is likely to sell quickly. Schedule your showing soon and come experience this sweet and special home for yourself—you just might fall in love.
Sold for $245,000
$245,000
1104 W Race St, Martinsburg, WV 25401
2beds
1,120sqft
Single Family Residence
Built in 1935
4,499 Square Feet Lot
$245,100 Zestimate®
$219/sqft
$1,349 Estimated rent
Home value
$245,100
$233,000 - $257,000
$1,349/mo
Zestimate® history
Owner options
List your home for rent
$1,349/mo
Rent Zestimate®
Find your next renter with Zillow Rental Manager. Plus, with online applications, you can quickly screen prospective tenants – for free.
$1,349/mo
Rent Zestimate®
Refinance and save
$1,138/mo
Est. payment
Refinancing to a lower rate could help reduce your monthly payments and save thousands over the life of the loan.
$1,138/mo
Est. payment
Explore your selling options
Work with a Zillow partner agent
Leverage their expertise and Zillow's premium Showcase listings to get your home seen by more buyers.
Get startedList with your own agent
Get your home in front of millions of buyers by listing it on Zillow.
Learn how to do itSell it yourself
Take full control of how buyers see your home on Zillow by listing For Sale by Owner (FSBO).
List your homeWhat's special
Gorgeous stone fireplaceBeautiful hardwood floorsUpgraded appliancesFully fenced backyardGranite countertops
Zillow last checked:
Listing updated:
Listed by:
Lesley Lopez 304-671-2002,
ERA Liberty Realty,
Listing Team: The Lopez Team
Bought with:
Dana Thingelstad, 662354
Keller Williams Realty Centre
Source: Bright MLS,MLS#: WVBE2048932
Facts & features
Interior
Bedrooms & bathrooms
- Bedrooms: 2
- Bathrooms: 1
- Full bathrooms: 1
Rooms
- Room types: Living Room, Dining Room, Bedroom 2, Kitchen, Bedroom 1, Laundry, Full Bath
Bedroom 1
- Level: Upper
Bedroom 2
- Level: Upper
Dining room
- Level: Main
Other
- Level: Upper
Kitchen
- Level: Main
Laundry
- Level: Lower
Living room
- Level: Main
Heating
- Radiant, Radiator, Natural Gas
Cooling
- Window Unit(s), Electric
Appliances
- Included: Microwave, Dishwasher, Disposal, Dryer, Oven/Range - Gas, Range Hood, Refrigerator, Cooktop, Washer, Water Conditioner - Owned, Water Heater, Water Treat System, Electric Water Heater
- Laundry: In Basement, Laundry Room
Features
- Dining Area, Floor Plan - Traditional, Kitchen - Efficiency, Upgraded Countertops, Plaster Walls
- Flooring: Hardwood, Wood
- Windows: Double Hung, Insulated Windows, Low Emissivity Windows, Replacement, Vinyl Clad
- Basement: Full
- Number of fireplaces: 1
- Fireplace features: Stone
Interior area
- Total structure area: 1,120
- Total interior livable area: 1,120 sqft
- Finished area above ground: 1,120
- Finished area below ground: 0
Property
Parking
- Total spaces: 3
- Parking features: Driveway, On Street
- Uncovered spaces: 3
Accessibility
- Accessibility features: None
Features
- Levels: Two
- Stories: 2
- Pool features: None
- Fencing: Full
Lot
- Size: 4,499 Square Feet
Details
- Additional structures: Above Grade, Below Grade
- Parcel number: 06 9013900020000
- Zoning: 101
- Special conditions: Standard
Construction
Type & style
- Home type: SingleFamily
- Architectural style: Cape Cod
- Property subtype: Single Family Residence
Materials
- Frame
- Foundation: Block
Condition
- Excellent
- New construction: No
- Year built: 1935
- Major remodel year: 2025
Utilities & green energy
- Electric: 200+ Amp Service
- Sewer: Public Sewer
- Water: Public
Community & HOA
Community
- Subdivision: None Available
HOA
- Has HOA: No
Location
- Region: Martinsburg
- Municipality: City Of Martinsburg
Financial & listing details
- Price per square foot: $219/sqft
- Tax assessed value: $80,160
- Annual tax amount: $2,498
- Date on market: 4/15/2026
- Listing agreement: Exclusive Right To Sell
- Listing terms: Cash,Conventional,FHA,Rural Development,USDA Loan,VA Loan
- Ownership: Fee Simple
- Road surface type: Black Top
Price history
| Date | Event | Price |
|---|---|---|
| 7/9/2026 | Sold | $245,000-5.7%$219/sqft |
Source:  Bright MLS #WVBE2048932 Report a problem Bright MLS #WVBE2048932 Report a problem | ||
| 6/13/2026 | Contingent | $259,900$232/sqft |
Source: Bright MLS #WVBE2048932 Report a problem | ||
| 6/1/2026 | Price change | $259,900-10.3%$232/sqft |
Source: Bright MLS #WVBE2048932 Report a problem | ||
| 5/12/2026 | Price change | $289,900+3.6%$259/sqft |
Source: Bright MLS #WVBE2048932 Report a problem | ||
| 5/2/2026 | Listed for sale | $279,900$250/sqft |
Source: Bright MLS #WVBE2048932 Report a problem | ||
| 4/20/2026 | Contingent | $279,900$250/sqft |
Source: Bright MLS #WVBE2048932 Report a problem | ||
| 4/15/2026 | Listed for sale | $279,900+80.6%$250/sqft |
Source: Bright MLS #WVBE2048932 Report a problem | ||
| 12/6/2022 | Sold | $155,000-2.5%$138/sqft |
Source: Bright MLS #WVBE2015054 Report a problem | ||
| 6/1/2018 | Listing removed | $950$1/sqft |
Source: Touchstone Property Management Report a problem | ||
| 5/15/2018 | Listed for rent | $950$1/sqft |
Source: Touchstone Property Management Report a problem | ||
| 5/7/2018 | Listing removed | $159,000$142/sqft |
Source: Owner Report a problem | ||
| 3/15/2018 | Price change | $159,000-0.6%$142/sqft |
Source: Owner Report a problem | ||
| 2/24/2018 | Price change | $159,900-3.1%$143/sqft |
Source: Owner Report a problem | ||
| 2/14/2018 | Listed for sale | $165,000$147/sqft |
Source: Owner Report a problem | ||
Public tax history
| Year | Property taxes | Tax assessment |
|---|---|---|
| 2025 | $2,498 +1.6% | $80,160 +2.3% |
| 2024 | $2,460 +19.8% | $78,360 +22.7% |
| 2023 | $2,054 +11.4% | $63,840 +5% |
| 2022 | $1,843 | $60,780 +5.2% |
| 2021 | -- | $57,780 +3% |
| 2020 | -- | $56,100 +3.4% |
| 2019 | $1,665 +100.8% | $54,240 +0.4% |
| 2018 | $829 +1.5% | $54,000 +2.3% |
| 2017 | $817 -0.2% | $52,800 +0.5% |
| 2016 | $819 -0.5% | $52,560 +1.5% |
| 2015 | $823 -0.3% | $51,780 -0.1% |
| 2014 | $826 -2.4% | $51,840 -7.1% |
| 2013 | $846 | $55,800 +3% |
| 2012 | $846 +6.2% | $54,180 +4.2% |
| 2011 | $797 -14.1% | $52,020 -17.4% |
| 2010 | $928 -15.5% | $63,000 -21.5% |
| 2009 | $1,099 -1.7% | $80,280 -3.1% |
| 2008 | $1,118 +17.2% | $82,860 +18.1% |
| 2007 | $955 +18.7% | $70,140 +23.1% |
| 2006 | $804 +8.4% | $57,000 +14.5% |
| 2005 | $742 | $49,800 +16.1% |
| 2004 | -- | $42,900 +15.3% |
| 2003 | -- | $37,200 +14.8% |
| 2002 | -- | $32,400 |
| 2001 | -- | $32,400 |
Find assessor info on the county website
Neighborhood: 25401
Nearby homes
- $274,9003 bd1 ba1.6k sqft1102 W Race St, Martinsburg, WV 25401Off Market
- $306,1003 bd3 ba2.7k sqft1106 W Race St, Martinsburg, WV 25401Off Market
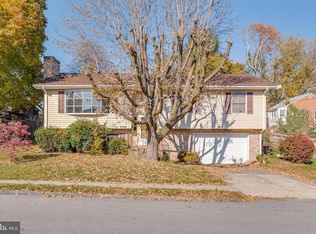
- $211,1002 bd2 ba1.4k sqft1115 W Race St, Martinsburg, WV 25401Off Market
- $362,6003 bd2 ba2k sqft122 N Tennessee Ave, Martinsburg, WV 25401Off Market
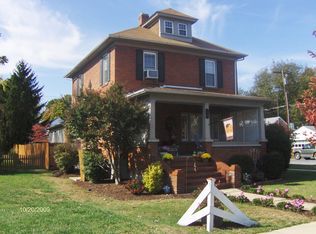
- $274,5003 bd2 ba1.4k sqft200 N Tennessee Ave, Martinsburg, WV 25401Off Market
- $157,5002 bd1 ba736 sqft206 N Tennessee Ave, Martinsburg, WV 25401Off Market
- $157,5002 bd2 ba1.3k sqft206 N Tennessee Ave, Martinsburg, WV 25401Off Market
- $481,5002 bd2 ba736 sqft206 N Tennessee Ave, Martinsburg, WV 25401Off Market
Nearby schools
GreatSchools rating
- 8/10Rosemont Elementary SchoolGrades: PK-3Distance: 0.3 mi
- 5/10Martinsburg South Middle SchoolGrades: 6-8Distance: 1.1 mi
- 6/10Martinsburg High SchoolGrades: 9-12Distance: 1.1 mi
Schools provided by the listing agent
- District: Berkeley County Schools
Source: Bright MLS. This data may not be complete. We recommend contacting the local school district to confirm school assignments for this home.
Get a cash offer in 3 minutes
Find out how much your home could sell for in as little as 3 minutes with a no-obligation cash offer.
Estimated market value
$245,100
Get a cash offer in 3 minutes
Find out how much your home could sell for in as little as 3 minutes with a no-obligation cash offer.
Estimated market value
$245,100
- West Virginia
- Berkeley County
- Martinsburg
- 25401
- 1104 W Race St
Nearby cities
Nearby neighborhoods
Nearby zip codes
Other Martinsburg Topics
