Skip main navigation
Active w/contingency
  • Price cut: $3.5K (6/15)
    $342,500

    1104 W Tyson Court, Ozark, MO 65721

    3beds
    2,240sqft
    : 
    Loading
    Get pre-qualified
    Single Family Residence
    Built in 2006
    0.31 Acres Lot
    $338,800 Zestimate®
    $153/sqft
    $-- HOA

    What's special

    Solar panelsQuiet cul de sacNew roof
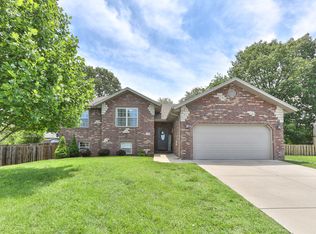
    A quiet cul de sac, quality upgrades, and close to Ozark schools, shopping, dining and entertainment - these are all reasons to love this home! Located within miles of a rapidly developing part of Ozark right off of Hwy 65. A 3 bedroom, 2.5 bathroom newly remodeled home with an open floorplan on the main level for entertaining, a large back yard, and features such as solar panels, reverse osmosis water filtration system, automatic water bowl for pets, and so much more! New Roof in Oct 2025! This home has been well maintained and the upgrades were carefully selected to appeal to any buyer! Come see for yourself!
    71 days
    |
    513
    |
    58
    |

    Likely to sell faster than

    Zillow last checked:

    Listing updated:

    Listed by:

    Julia Hocklander 417-893-0663,

    H Property Collective

    Source: SOMOMLS as distributed by MLS GRID,MLS#: 60321998MLS Logo

      Facts & features

      Interior

      Bedrooms & bathrooms
      • Bedrooms: 3
      • Bathrooms: 3
      • Full bathrooms: 2
      • 1/2 bathrooms: 1
      Rooms
      • Room types: Family Room, Office
      Heating
      • Forced Air, Central, Fireplace(s), Natural Gas
      Cooling
      • Central Air, Ceiling Fan(s)
      Appliances
      • Included: Dishwasher, Gas Water Heater, Free-Standing Electric Oven, Microwave, Refrigerator, Disposal
      • Laundry: Main Level, W/D Hookup
      Features
      • Walk-in Shower, Laminate Counters, Walk-In Closet(s)
      • Flooring: Carpet, Wood, Vinyl
      • Has basement: No
      • Has fireplace: Yes
      • Fireplace features: Gas, Stone
      Interior area
      • Total structure area: 2,240
      • Total interior livable area: 2,240 sqft
      • Finished area above ground: 2,240
      • Finished area below ground: 0

      Property

      Parking
      • Total spaces: 2
      • Parking features: Garage Faces Front
      • Attached garage spaces: 2
      Features
      • Levels: One and One Half
      • Stories: 2
      • Patio & porch: Deck
      • Fencing: Privacy,Wood
      • Has view: Yes
      • View description: City
      Lot
      • Size: 0.31 Acres
      • Dimensions: 91.1 x 152.6
      • Features: Cul-De-Sac
      Details
      • Additional structures: Shed(s)
      • Parcel number: 110827004014020000

      Construction

      Type & style
      • Home type: SingleFamily
      • Architectural style: Colonial,Traditional
      • Property subtype: Single Family Residence
      Materials
      • Brick, Vinyl Siding
      • Foundation: Crawl Space
      • Roof: Composition
      Condition
      • Year built: 2006

      Utilities & green energy

      • Sewer: Public Sewer
      • Water: Public

      Community & HOA

      Community
      • Subdivision: Seneca Hills Est
      Location
      • Region: Ozark

      Financial & listing details

      • Price per square foot: $153/sqft
      • Tax assessed value: $202,800
      • Annual tax amount: $2,411
      • Date on market: 4/27/2026
      • Listing terms: Cash,FHA,Conventional
      • Road surface type: Asphalt

        Estimated market value

        $338,800

        $322,000 - $356,000

        $2,304/mo

        Price history

        DateEventPrice
        6/15/2026Price change$342,500-1%$153/sqft
        Source: SOMOMLS as distributed by MLS GRID #60321998 Report a problem
        5/23/2026Price change$346,000-1.1%$154/sqft
        Source: SOMOMLS as distributed by MLS GRID #60321998 Report a problem
        4/27/2026Listed for sale$350,000+59.2%$156/sqft
        Source: SOMOMLS as distributed by MLS GRID #60321998 Report a problem
        5/26/2021Sold--
        Source: Agent Provided Report a problem
        4/24/2021Pending sale$219,900$98/sqft
        Source: SOMOMLS as distributed by MLS GRID #60188453 Report a problem
        4/22/2021Listed for sale$219,900+18.2%$98/sqft
        Source: SOMOMLS as distributed by MLS GRID #60188453 Report a problem
        3/28/2020Listing removed$186,000$83/sqft
        Source: Keller Williams Realty #60124589 Report a problem
        8/6/2019Price change$186,000-2.1%$83/sqft
        Source: Keller Williams Realty #60124589 Report a problem
        12/3/2018Listed for sale$189,900$85/sqft
        Source: Keller Williams #60124589 Report a problem
        9/15/2018Sold--
        Source: Agent Provided Report a problem
        8/2/2018Pending sale$189,900$85/sqft
        Source: Murney Associates, Realtors #60108716 Report a problem
        7/19/2018Price change$189,900-5%$85/sqft
        Source: Murney Associates, Realtors #60108716 Report a problem
        7/17/2018Listed for sale$199,900$89/sqft
        Source: Murney Associates, Realtors #60108716 Report a problem
        6/26/2018Pending sale$199,900$89/sqft
        Source: Murney Associates, Realtors #60108716 Report a problem
        6/12/2018Price change$199,900-4.8%$89/sqft
        Source: Murney Associates, Realtors #60108716 Report a problem
        5/28/2018Price change$210,000-4.5%$94/sqft
        Source: Murney Associates, Realtors #60108716 Report a problem
        5/23/2018Price change$220,000-2.2%$98/sqft
        Source: Murney Associates, Realtors #60108716 Report a problem
        5/19/2018Listed for sale$225,000$100/sqft
        Source: Murney Associates, Realtors #60108716 Report a problem

        Public tax history

        YearProperty taxesTax assessment
        2025$2,385 -2.1%$38,530 +1.9%
        2024$2,437 0%$37,830
        2023$2,437 +2.2%$37,830 +2.6%
        2022$2,386 $36,880
        2021-- $36,880 +13.1%
        2020-- $32,620
        2019-- $32,620
        2018-- $32,620
        2017$2,010 $32,620
        2016$2,010 $32,620
        2015$2,010 +0.9%$32,620 -0.1%
        2014$1,993 +10327.1%$32,640 +0.1%
        2013$19 $32,600 -50%
        2011$19 $65,200

        Find assessor info on the county website

        Monthly payment

        Est. payment

        Payment breakdown

        Explore the cost of this home by adjusting the details. Changes won't be saved.
        All calculations are estimates and provided by Zillow, Inc. for informational purposes only. Actual amounts may vary.
        HOA fees may include property taxes on listings classified as Co-Ops. Contact the listing agent and/or owner for fee details.
        Mortgage interest rates are dependent on a number of factors, including credit score, down payment, and repayment length. Interest rate data provided by Zillow Group Marketplace, Inc. as of 1/1/1970 from various mortgage lenders with which we have lead or other similar arrangements; the Estimated Payment is an average of those rates.
        See how much you could borrow to make a competitive offer.

        Climate risks

        Neighborhood: 65721

        Getting around

        31 / 100
        Car-Dependent
        25 / 100
        Somewhat Bikeable

        Nearby schools

        GreatSchools rating
        Schools provided by the listing agent
        • Elementary: OZ South
        • Middle: Ozark
        • High: Ozark

        Source: SOMOMLS as distributed by MLS GRID. This data may not be complete. We recommend contacting the local school district to confirm school assignments for this home.

        A local agent can set up tours, give advice and negotiate with sellers.

        Browse local experts

        Similar homes

        Skip to the end of the carouselSkip to the beginning of the carousel