Nestled in the heart of the highly regarded neighborhood of Sherwood, stands 1104 W. Watling, an exquisite residence that perfectly blends sophistication and comfort. This sprawling home boasts nearly 7000 square feet of meticulously designed living space. Located in sought after Arlington Heights and feeding into a trifecta of public schools (Patton, Thomas, Hersey) this fabulous dwelling is the most desirable home on the market. Step through the entrance to be greeted by vast 10-foot ceilings and gleaming hardwood floors that span the entire main level. The wide-open layout seamlessly merges living spaces, creating an atmosphere of effortless flow and connectivity. Directly to the right, the living room features breathtaking cathedral ceilings and a striking fireplace, adding an element of grandeur to this impressive home. To the left is the perfectly balanced dining room, longing to host dinner parties or family holidays for seasons to come. Prepare to be captivated by the enormous gourmet kitchen, a culinary haven adorned with high-end appliances, a stunning center island, perfectly situated butler's pantry and spacious walk-in pantry. Adjacent to the kitchen, a breakfast alcove beckons with its panoramic views of the yard through floor-to-ceiling windows. The cozy 3-season room boasts temperature control to offer year-round enjoyment. This space provides the perfect spot to unwind and soak in the beauty of the outdoors. Flooded with natural light, it offers a serene setting for morning coffees or relaxing summer evenings. The family room exudes warmth and comfort, featuring a majestic fireplace and a sprawling entertainment center. Open to the kitchen, this space is sure to be the hub of the house, perfect for intimate family moments or large gatherings. For those who seek productivity without compromise, a sophisticated office awaits on the first floor. Rich built-in bookshelves will inspire creativity and focus, while large windows that overlook the backyard provide light and calm when a mental break is required. Ascend the magnificent open staircase to the upper level and discover a haven of relaxation. Four generously sized bedrooms are capped by an enormous primary en-suite adorned with a tray-ceiling and fireplace. The lavish bathroom includes his and her sinks, a walk-in shower, and a luxurious soaking tub. Every second floor bedroom is attached to a bath. Two share a beautiful jack and jill configuration with tall ceilings and a skylight. The final bedroom is a mini-suite, complete with vaulted ceilings, massive closet and a gorgeous bath of its own. Descending into the sprawling fully finished basement, you'll discover a world of entertainment and leisure. Natural light floods the spacious rec room through plentiful windows and features a fireplace and wet bar. From the indulgent THEATER ROOM to the inviting WINE CELLAR, every corner of this expansive basement is designed for enjoyment. A fi... (Contact agent for additional details)
Sold for $1,500,000
Price history
| Date | Event | Price |
|---|---|---|
| 5/17/2024 | Sold | $1,500,000+0%$348/sqft |
Source:  MRED as distributed by MLS GRID #12016785 Report a problem MRED as distributed by MLS GRID #12016785 Report a problem | ||
| 4/9/2024 | Contingent | $1,499,900$348/sqft |
Source: MRED as distributed by MLS GRID #12016785 Report a problem | ||
| 4/8/2024 | Listed for sale | $1,499,900+31.9%$348/sqft |
Source: MRED as distributed by MLS GRID #12016785 Report a problem | ||
| 7/19/2018 | Sold | $1,137,500-5.2%$264/sqft |
Source: Public Record Report a problem | ||
| 5/12/2018 | Pending sale | $1,200,000$279/sqft |
Source: Keller Williams Chicago - Lincoln Park #09878979 Report a problem | ||
| 4/22/2018 | Price change | $1,200,000-11.1%$279/sqft |
Source: Keller Williams Chicago - Lincoln Park #09878979 Report a problem | ||
| 3/9/2018 | Listed for sale | $1,350,000+4.7%$313/sqft |
Source: Keller Williams Chicago-Lincoln Park #09878979 Report a problem | ||
| 9/4/2007 | Sold | $1,290,000+163.3%$300/sqft |
Source: Public Record Report a problem | ||
| 4/20/2006 | Sold | $490,000+127.9%$114/sqft |
Source: Public Record Report a problem | ||
| 3/20/1998 | Sold | $215,000-25.7%$50/sqft |
Source: Public Record Report a problem | ||
| 7/14/1995 | Sold | $289,500$67/sqft |
Source: Public Record Report a problem | ||
Nearby homes
- $735,2004 bd1 ba1.4k sqft1108 W Watling St, Arlington Heights, IL 60004Off Market
- $1,376,6005 bd3 ba4k sqft1020 W Watling St, Arlington Heights, IL 60004Off Market
- $1,343,3004 bd4 ba3k sqft1023 W Burgoyne Rd, Arlington Heights, IL 60004Off Market
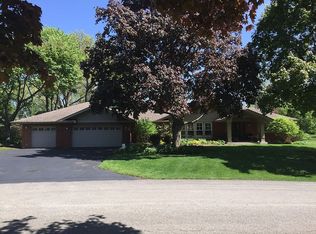
- $1,123,8004 bd2 ba3.6k sqft1118 W Watling St, Arlington Heights, IL 60004Off Market
Get a cash offer in 3 minutes
Find out how much your home could sell for in as little as 3 minutes with a no-obligation cash offer.
Estimated market value
$1,712,500
