Skip main navigation
Closed
  • $465,000

    1104 W Webster Ave APT 202, Chicago, IL 60614

    2beds
    1,177sqft
    Condominium, Duplex, Single Family Residence
    Built in ----
    -- sqft lot
    $585,500 Zestimate®
    $395/sqft
    $4,200 Estimated rent

    Home value

    $585,500

    $556,000 - $621,000

    $4,200/mo

    Zestimate® history
    Loading
    Loading...

    Owner options

    List your home for rent

    $4,200/mo

    Rent Zestimate®

    Find your next renter with Zillow Rental Manager. Plus, with online applications, you can quickly screen prospective tenants – for free.

    Learn more

    $4,200/mo

    Rent Zestimate®

    Refinance and save

    $3,586/mo

    Est. payment

    Refinancing to a lower rate could help reduce your monthly payments and save thousands over the life of the loan.

    See today's rates

    $3,586/mo

    Est. payment

    Explore your selling options

    Work with a Zillow partner agent

    Leverage their expertise and Zillow's premium Showcase listings to get your home seen by more buyers.

    Get started

    List with your own agent

    Get your home in front of millions of buyers by listing it on Zillow.

    Learn how to do it

    Sell it yourself

    Take full control of how buyers see your home on Zillow by listing For Sale by Owner (FSBO).

    List your home

    What's special

    Popular diningExpansive windowsChic gray herringbone backsplashWhole foodsDual attached balconiesShopping destinationsLofted ceilings
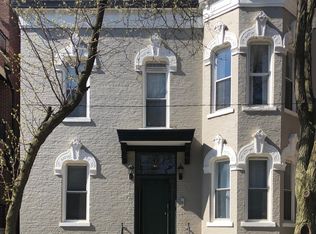
    Heart of Lincoln Park! Nestled behind the elegant French exterior of this building lies a meticulously maintained duplex spanning the top two floors of a charming vintage structure. This exclusive unit distinguishes itself with a unique multi-level layout, boasting an entertainment area on the entry floor and bedrooms on the upper level. Dual attached balconies, one per floor, provide serene outdoor spaces and are perfect for grilling and summer fun. The airy living and dining area features a welcoming wood-burning fireplace, lofted ceilings, and expansive windows offering picturesque views of one of Lincoln Park's most enchanting tree-lined streets. The kitchen, updated with top-tier stainless steel appliances, showcases a chic gray herringbone backsplash complemented by new granite countertops. The master bedroom easily accommodates a king-size bed, while the second bedroom serves as a versatile home office and comfortably fits a queen-size bed. Both bathrooms have been tastefully remodeled. Residents enjoy access to a charming private courtyard maintained by the HOA, adorned with vibrant flowers during the warmer months. In unit washer and dryer and central heat/AC. A generously sized storage locker is included on the lower level. Convenient street parking is readily available, and additional options abound in the vicinity. Situated in an unbeatable location, residents benefit from easy access to daily amenities, including nearby CTA stations (Armitage and Fullerton), Trader Joe's, Whole Foods, the esteemed Oscar Mayer School, and an array of popular dining, entertainment, and shopping destinations in lively Lincoln Park. Plus, the highway is just a brief 5-minute drive away. Take a 3D Tour, CLICK on the 3D BUTTON & Walk Around.

    Zillow last checked:

    Listing updated:

    Listing courtesy of:

    Matt Laricy 708-250-2696,

    Americorp, Ltd

    Bought with:

    Matt Laricy

    Americorp, Ltd

    Source: MRED as distributed by MLS GRID,MLS#: 11986743MLS Logo

    Facts & features

    Interior

    Bedrooms & bathrooms
    • Bedrooms: 2
    • Bathrooms: 2
    • Full bathrooms: 1
    • 1/2 bathrooms: 1
    Primary bedroom
    • Features: Flooring (Hardwood)
    • Level: Second
    • Area: 238 Square Feet
    • Dimensions: 17X14
    Bedroom 2
    • Features: Flooring (Hardwood)
    • Level: Second
    • Area: 100 Square Feet
    • Dimensions: 10X10
    Deck
    • Level: Main
    • Area: 56 Square Feet
    • Dimensions: 8X7
    Deck
    • Level: Second
    • Area: 56 Square Feet
    • Dimensions: 8X7
    Dining room
    • Features: Flooring (Hardwood)
    • Level: Main
    • Dimensions: COMBO
    Kitchen
    • Features: Kitchen (Eating Area-Breakfast Bar, Granite Counters, Updated Kitchen), Flooring (Hardwood)
    • Level: Main
    • Area: 72 Square Feet
    • Dimensions: 8X9
    Living room
    • Features: Flooring (Hardwood)
    • Level: Main
    • Area: 285 Square Feet
    • Dimensions: 19X15
    Heating
    • Natural Gas, Forced Air
    Cooling
    • Central Air
    Appliances
    • Included: Range, Microwave, Dishwasher, Refrigerator, Washer, Dryer, Disposal, Stainless Steel Appliance(s)
    • Laundry: Washer Hookup, In Unit
    Features
    • Storage
    • Flooring: Hardwood
    • Windows: Screens, Skylight(s)
    • Basement: None
    • Number of fireplaces: 1
    • Fireplace features: Wood Burning, Living Room
    • Common walls with other units/homes: End Unit
    Interior area
    • Total structure area: 0
    • Total interior livable area: 1,177 sqft

    Property

    Parking
    • Total spaces: 2
    • Parking features: Off Site, Leased, Detached, Garage
    • Garage spaces: 1
    Accessibility
    • Accessibility features: No Disability Access
    Features
    • Patio & porch: Deck, Patio
    Details
    • Parcel number: 14322060531004
    • Special conditions: List Broker Must Accompany

    Construction

    Type & style
    • Home type: Condo
    • Property subtype: Condominium, Duplex, Single Family Residence
    Materials
    • Brick
    Condition
    • New construction: No

    Utilities & green energy

    • Electric: Circuit Breakers
    • Sewer: Public Sewer
    • Water: Lake Michigan

    Community & neighborhood

    Location
    • Region: Chicago

    HOA & financial

    HOA
    • Has HOA: Yes
    • HOA fee: $315 monthly
    • Amenities included: Bike Room/Bike Trails, Storage
    • Services included: Water, Insurance, Exterior Maintenance, Scavenger, Snow Removal

    Other

    Other facts
    • Listing terms: Conventional
    • Ownership: Condo

    Price history

    DateEventPrice
    4/2/2024Sold$465,000+3.3%$395/sqft
    Source: MRED as distributed by MLS GRID #11986743 Report a problem
    3/26/2024Pending sale$449,995$382/sqft
    Source: MRED as distributed by MLS GRID #11986743 Report a problem
    2/27/2024Contingent$449,995$382/sqft
    Source: MRED as distributed by MLS GRID #11986743 Report a problem
    2/22/2024Listed for sale$449,995+20%$382/sqft
    Source: MRED as distributed by MLS GRID #11986743 Report a problem
    5/6/2021Listing removed--
    Source: Zillow Rental Manager Report a problem
    5/1/2021Listed for rent$2,950$3/sqft
    Source: Zillow Rental Manager Report a problem
    7/2/2020Sold$375,000+35.1%$319/sqft
    Source: Public Record Report a problem
    1/7/2013Sold$277,500-4%$236/sqft
    Source: MRED as distributed by MLS GRID #08185121 Report a problem
    10/23/2012Listed for sale$289,000-7.5%$246/sqft
    Source: @properties #08185121 Report a problem
    1/8/2004Sold$312,500$266/sqft
    Source: Public Record Report a problem

    Public tax history

    YearProperty taxesTax assessment
    2024-- $44,072 +21.1%
    2023$7,680 +2.6%$36,399
    2022$7,487 +2.3%$36,399
    2021$7,319 -0.5%$36,399 +10.2%
    2020$7,357 +2.1%$33,025 -7.9%
    2019$7,207 +1.7%$35,869
    2018$7,085 +12.6%$35,869 +22.7%
    2017$6,291 +7.5%$29,224
    2016$5,853 +9.3%$29,224
    2015$5,355 +9.1%$29,224 +10.5%
    2014$4,908 +2%$26,451
    2013$4,811 +11.9%$26,451
    2012$4,299 -9.8%$26,451 -15.9%
    2011$4,768 +4.5%$31,441
    2010$4,563 -6.9%$31,441
    2009$4,903 +26%$31,441 +3.1%
    2008$3,892 +3.2%$30,499
    2007$3,772 +0.8%$30,499
    2006$3,743 -5.1%$30,499 +7.6%
    2005$3,946 +1.9%$28,348
    2004$3,872 +4.5%$28,348
    2003$3,707 -5.4%$28,348 +19.9%
    2002$3,919 +4.7%$23,635
    2001$3,742 +32.3%$23,635
    2000$2,829 -0.2%$23,635 +41.3%
    1999$2,836 $16,727

    Find assessor info on the county website

    Neighborhood: Lincoln Park

    Nearby schools

    GreatSchools rating
    Schools provided by the listing agent
    • Elementary: Oscar Mayer Elementary School
    • Middle: Oscar Mayer Elementary School
    • High: Lincoln Park High School
    • District: 299

    Source: MRED as distributed by MLS GRID. This data may not be complete. We recommend contacting the local school district to confirm school assignments for this home.

    Get a cash offer in 3 minutes
    Find out how much your home could sell for in as little as 3 minutes with a no-obligation cash offer.
    Estimated market value
    $585,500
    Get a cash offer in 3 minutes
    Find out how much your home could sell for in as little as 3 minutes with a no-obligation cash offer.
    Estimated market value
    $585,500