Skip main navigation
Sold for $145,000
  • $145,000

    1104 W Wyoming Ave, Philadelphia, PA 19140

    3beds
    1,968sqft
    Townhouse
    Built in 1935
    1,472 Square Feet Lot
    $161,200 Zestimate®
    $74/sqft
    $1,583 Estimated rent

    Home value

    $161,200

    $145,000 - $177,000

    $1,583/mo

    Zestimate® history
    Loading
    Loading...

    Owner options

    List your home for rent

    $1,583/mo

    Rent Zestimate®

    Find your next renter with Zillow Rental Manager. Plus, with online applications, you can quickly screen prospective tenants – for free.

    Learn more

    $1,583/mo

    Rent Zestimate®

    Refinance and save

    $949/mo

    Est. payment

    Refinancing to a lower rate could help reduce your monthly payments and save thousands over the life of the loan.

    See today's rates

    $949/mo

    Est. payment

    Explore your selling options

    Work with a Zillow partner agent

    Leverage their expertise and Zillow's premium Showcase listings to get your home seen by more buyers.

    Get started

    List with your own agent

    Get your home in front of millions of buyers by listing it on Zillow.

    Learn how to do it

    Sell it yourself

    Take full control of how buyers see your home on Zillow by listing For Sale by Owner (FSBO).

    List your home

    What's special

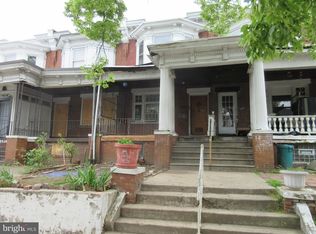
    Here is an excellent opportunity to purchase a larger than usual row home with a finished basement! The home features a front lawn, enclosed backyard with deck and porch area converted to a year round sunroom with plenty of windows and natural light! The home was purchased as a rental property and moderately updated from head to toe in 2017. Similar properties modernized within 5 blocks have recently sold between $210K-$240K so this is a perfect opportunity to purchase a home you can update over time and improve the value significantly. I can provide comparable sales to support these numbers. The property has a large living room and dining room and rear kitchen with access to the private backyard & deck. There are dual staircases from the living room and kitchen that lead to 3 nicely sized bedrooms with 9-10' ceilings and plenty of windows and natural light. The basement has been finished with recessed lighting and has a laundry room, family room type area and a separate room in the front of the basement which can be used as you see fit. The basement flooring does need paint or vinyl flooring. This property has unique features/floor plan and is priced to sell so schedule a showing before it's too late!

    Zillow last checked:

    Listing updated:

    Listed by:

    Michael Choplin 610-291-3056,

    RE/MAX Services

    Bought with:

    Cameron Johnson, RS354693

    JBMP Group

    Source: Bright MLS,MLS#: PAPH2389730MLS Logo

    Facts & features

    Interior

    Bedrooms & bathrooms
    • Bedrooms: 3
    • Bathrooms: 1
    • Full bathrooms: 1
    Rooms
    • Room types: Living Room, Dining Room, Primary Bedroom, Bedroom 2, Kitchen, Basement, Bedroom 1, Sun/Florida Room
    Primary bedroom
    • Level: Upper
    • Area: 0 Square Feet
    • Dimensions: 0 X 0
    Bedroom 1
    • Level: Upper
    • Area: 0 Square Feet
    • Dimensions: 0 X 0
    Bedroom 2
    • Level: Upper
    • Area: 0 Square Feet
    • Dimensions: 0 X 0
    Basement
    • Features: Basement - Finished
    • Level: Lower
    Dining room
    • Level: Main
    Kitchen
    • Features: Kitchen - Gas Cooking
    • Level: Main
    • Area: 0 Square Feet
    • Dimensions: 0 X 0
    Living room
    • Level: Main
    • Area: 0 Square Feet
    • Dimensions: 0 X 0
    Other
    • Level: Main
    Heating
    • Hot Water, Natural Gas
    Cooling
    • Window Unit(s)
    Appliances
    • Included: Dryer, Oven/Range - Gas, Washer, Range Hood, Gas Water Heater
    • Laundry: In Basement
    Features
    • Additional Stairway, Combination Dining/Living, Dining Area, Double/Dual Staircase, Floor Plan - Traditional, Formal/Separate Dining Room, Pantry, Recessed Lighting
    • Flooring: Carpet, Hardwood, Tile/Brick, Vinyl, Wood
    • Doors: Storm Door(s), Six Panel
    • Basement: Full
    • Number of fireplaces: 1
    • Fireplace features: Gas/Propane
    Interior area
    • Total structure area: 2,048
    • Total interior livable area: 1,968 sqft
    • Finished area above ground: 1,368
    • Finished area below ground: 600

    Property

    Parking
    • Parking features: On Street
    • Has uncovered spaces: Yes
    Accessibility
    • Accessibility features: None
    Features
    • Levels: Two
    • Stories: 2
    • Patio & porch: Deck, Porch
    • Exterior features: Lighting, Sidewalks, Street Lights
    • Pool features: None
    • Fencing: Wood
    • Has view: Yes
    • View description: City
    • Frontage length: Road Frontage: 16
    Lot
    • Size: 1,472 Square Feet
    • Dimensions: 16.00 x 92.00
    • Features: Urban
    Details
    • Additional structures: Above Grade, Below Grade
    • Parcel number: 491057800
    • Zoning: RSA5
    • Zoning description: Residential
    • Special conditions: Standard

    Construction

    Type & style
    • Home type: Townhouse
    • Architectural style: Colonial
    • Property subtype: Townhouse
    Materials
    • Brick
    • Foundation: Brick/Mortar
    • Roof: Flat
    Condition
    • Good
    • New construction: No
    • Year built: 1935
    • Major remodel year: 2017

    Utilities & green energy

    • Electric: 100 Amp Service
    • Sewer: Public Sewer
    • Water: Public
    • Utilities for property: Cable Connected

    Community & HOA

    Community
    • Subdivision: Logan
    HOA
    • Has HOA: No
    Location
    • Region: Philadelphia
    • Municipality: PHILADELPHIA

    Financial & listing details

    • Price per square foot: $74/sqft
    • Tax assessed value: $7,500
    • Annual tax amount: $900
    • Date on market: 8/25/2024
    • Listing agreement: Exclusive Right To Sell
    • Listing terms: Cash,FHA,VA Loan,Conventional
    • Inclusions: Washer, Dryer & Window Treatments All As Is.
    • Ownership: Fee Simple
    • Road surface type: Black Top

    Price history

    DateEventPrice
    11/14/2024Sold$145,000-14.2%$74/sqft
    Source: Bright MLS #PAPH2389730 Report a problem
    11/5/2024Pending sale$169,000$86/sqft
    Source: Bright MLS #PAPH2389730 Report a problem
    10/10/2024Contingent$169,000$86/sqft
    Source: Bright MLS #PAPH2389730 Report a problem
    8/25/2024Listed for sale$169,000+207.8%$86/sqft
    Source: Bright MLS #PAPH2389730 Report a problem
    1/6/2017Sold$54,900$28/sqft
    Source: Public Record Report a problem
    10/10/2016Price change$54,900-21.5%$28/sqft
    Source: Keller Williams - Philadelphia - NE #6814859 Report a problem
    6/21/2016Listed for sale$69,900$36/sqft
    Source: Keller Williams Real Estate Tri-County #6814859 Report a problem

    Public tax history

    YearProperty taxesTax assessment
    2025$1,272 +49.5%$90,900 +49.5%
    2024$851 $60,800
    2023$851 +27.5%$60,800
    2022$668 --
    2021$668 +7.4%--
    2018$622 --
    2017-- --
    2016-- --
    2015-- --
    2014-- $75,200 +1235.2%
    2012-- $5,632
    2011-- $5,632
    2010-- $5,632
    2009-- $5,632
    2008-- $5,632
    2007-- $5,632 +7.3%
    2006-- $5,248
    2005-- $5,248
    2004-- $5,248
    2003-- $5,248
    2002-- $5,248
    2000-- $5,248
    1999-- $5,248
    Find assessor info on the county website

    Neighborhood: Logan

    Nearby schools

    GreatSchools rating
    Schools provided by the listing agent
    • District: The School District Of Philadelphia

    Source: Bright MLS. This data may not be complete. We recommend contacting the local school district to confirm school assignments for this home.

    Get a cash offer in 3 minutes
    Find out how much your home could sell for in as little as 3 minutes with a no-obligation cash offer.
    Estimated market value
    $161,200
    Get a cash offer in 3 minutes
    Find out how much your home could sell for in as little as 3 minutes with a no-obligation cash offer.
    Estimated market value
    $161,200