Beautifully renovated 4 bedroom, 2 bath home in the heart of Arlington! This move in ready property features a bright and open floor plan with modern finishes throughout. The updated kitchen offers quartz countertops, custom cabinetry, a large island with seating, and stylish designer lighting, seamlessly connecting to the living and dining areas, perfect for entertaining.
The spacious living room showcases a stunning fireplace and abundant natural light, creating a warm and inviting atmosphere. Both bathrooms have been completely remodeled with elegant tile work, frameless glass shower, and upscale fixtures, giving a luxurious spa like feel.
Enjoy recently installed flooring, fresh interior and exterior paint, updated lighting, and thoughtful upgrades throughout the home.
Step outside to a large backyard with a storage shed and plenty of space for gatherings, pets, or future enhancements. Conveniently located near shopping, dining, and major highways.
Don’t miss this turnkey home with modern upgrades and timeless style!
Buyer to verify all information contained.
Sold
Price Unknown
1104 Waggoner Dr, Arlington, TX 76013
4beds
1,710sqft
Single Family Residence
Built in 1958
8,755 Square Feet Lot
$308,500 Zestimate®
$--/sqft
$2,164 Estimated rent
Home value
$308,500
$287,000 - $330,000
$2,164/mo
Zestimate® history
Owner options
List your home for rent
$2,164/mo
Rent Zestimate®
Find your next renter with Zillow Rental Manager. Plus, with online applications, you can quickly screen prospective tenants – for free.
$2,164/mo
Rent Zestimate®
Refinance and save
Refinancing to a lower rate could help reduce your monthly payments and save thousands over the life of the loan.
Explore your selling options
Work with a Zillow partner agent
Leverage their expertise and Zillow's premium Showcase listings to get your home seen by more buyers.
Get startedList with your own agent
Get your home in front of millions of buyers by listing it on Zillow.
Learn how to do itSell it yourself
Take full control of how buyers see your home on Zillow by listing For Sale by Owner (FSBO).
List your homeWhat's special
Modern finishes throughoutStunning fireplaceUpdated lightingStorage shedLarge backyardAbundant natural lightRecently installed flooring
Zillow last checked:
Listing updated:
Listed by:
Cris Salinas 0663186 888-519-7431,
eXp Realty, LLC 888-519-7431
Bought with:
Sandra Adams, 0727786
Keller Williams Realty-FM
Source: NTREIS,MLS#: 21219359
Facts & features
Interior
Bedrooms & bathrooms
- Bedrooms: 4
- Bathrooms: 2
- Full bathrooms: 2
Primary bedroom
- Features: Walk-In Closet(s)
- Level: First
- Dimensions: 14 x 12
Dining room
- Level: First
- Dimensions: 13 x 9
Living room
- Level: First
- Dimensions: 12 x 26
Heating
- Central, Natural Gas
Cooling
- Central Air, Electric
Appliances
- Included: Dishwasher, Electric Cooktop, Electric Oven, Disposal
Features
- High Speed Internet, Open Floorplan, Other, Cable TV
- Flooring: Luxury Vinyl Plank
- Has basement: No
- Number of fireplaces: 1
- Fireplace features: Wood Burning
Interior area
- Total interior livable area: 1,710 sqft
Property
Parking
- Total spaces: 2
- Parking features: Garage Faces Rear
- Attached garage spaces: 2
Features
- Levels: One
- Stories: 1
- Pool features: None
- Fencing: Chain Link
Lot
- Size: 8,755 Square Feet
- Features: Corner Lot
Details
- Parcel number: 00275204
Construction
Type & style
- Home type: SingleFamily
- Architectural style: Traditional,Detached
- Property subtype: Single Family Residence
- Attached to another structure: Yes
Materials
- Brick
- Foundation: Slab
- Roof: Composition
Condition
- Year built: 1958
Utilities & green energy
- Sewer: Public Sewer
- Water: Public
- Utilities for property: Natural Gas Available, Sewer Available, Separate Meters, Water Available, Cable Available
Community & HOA
Community
- Subdivision: Briarwood Estates
HOA
- Has HOA: No
Location
- Region: Arlington
Financial & listing details
- Tax assessed value: $160,300
- Annual tax amount: $3,503
- Date on market: 3/26/2026
- Cumulative days on market: 20 days
- Listing terms: Cash,Conventional,FHA,VA Loan
- Exclusions: Mineral rights
Price history
| Date | Event | Price |
|---|---|---|
| 5/11/2026 | Sold | -- |
Source: NTREIS #21219359 Report a problem | ||
| 4/23/2026 | Pending sale | $319,000$187/sqft |
Source: eXp Realty #21219359 Report a problem | ||
| 4/16/2026 | Contingent | $319,000$187/sqft |
Source: NTREIS #21219359 Report a problem | ||
| 3/26/2026 | Listed for sale | $319,000+101.9%$187/sqft |
Source: NTREIS #21219359 Report a problem | ||
| 6/2/2020 | Listing removed | $1,800$1/sqft |
Source: Keller Williams Arlington #14347366 Report a problem | ||
| 5/21/2020 | Listed for rent | $1,800$1/sqft |
Source: Keller Williams Arlington #14347366 Report a problem | ||
| 4/21/2018 | Listing removed | $158,000$92/sqft |
Source: Keller Williams Realty #13750210 Report a problem | ||
| 4/16/2018 | Pending sale | $158,000$92/sqft |
Source: Keller Williams Realty #13750210 Report a problem | ||
| 3/6/2018 | Price change | $158,000-4.2%$92/sqft |
Source: DFW Metro SW #13750210 Report a problem | ||
| 2/25/2018 | Listed for sale | $165,000$96/sqft |
Source: DFW Metro SW #13750210 Report a problem | ||
| 2/20/2018 | Pending sale | $165,000$96/sqft |
Source: DFW Metro SW #13750210 Report a problem | ||
| 1/2/2018 | Listed for sale | $165,000$96/sqft |
Source: Keller Williams Realty #13750210 Report a problem | ||
Public tax history
| Year | Property taxes | Tax assessment |
|---|---|---|
| 2025 | $3,504 -2.8% | $160,300 -2.8% |
| 2024 | $3,606 -4.4% | $165,000 -3.5% |
| 2023 | $3,773 +9% | $170,980 +22.9% |
| 2022 | $3,460 +2.8% | $139,113 +6% |
| 2021 | $3,366 +6.2% | $131,256 +7.6% |
| 2020 | $3,170 +340730.1% | $121,997 -10.3% |
| 2019 | $1 | $136,046 -14.1% |
| 2018 | $964 +3.5% | $158,389 +3.1% |
| 2017 | $932 +2.9% | $153,659 +12.4% |
| 2016 | $906 -11.2% | $136,652 +14.8% |
| 2015 | $1,020 | $119,000 |
| 2014 | $1,020 | $119,000 +7.7% |
| 2013 | -- | $110,500 -4.5% |
| 2012 | -- | $115,700 |
| 2011 | -- | $115,700 -3.8% |
| 2010 | -- | $120,300 +1.7% |
| 2009 | -- | $118,300 -1.9% |
| 2008 | -- | $120,600 +4.7% |
| 2007 | -- | $115,200 |
| 2006 | -- | $115,200 |
| 2005 | -- | $115,200 +5.6% |
| 2004 | -- | $109,100 |
| 2003 | -- | $109,100 +1.5% |
| 2002 | -- | $107,500 +17.6% |
| 2001 | -- | $91,400 +5.8% |
| 2000 | -- | $86,400 |
Find assessor info on the county website
Neighborhood: West
Nearby homes
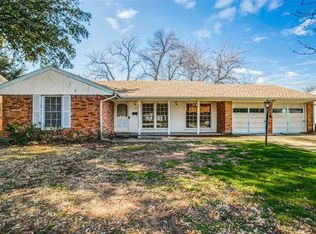
- $266,0003 bd2 ba1.5k sqft1108 Waggoner Dr, Arlington, TX 76013Off Market
- $282,3003 bd2 ba1.5k sqft1012 Waggoner Dr, Arlington, TX 76013Off Market

- $278,5003 bd2 ba1.5k sqft1112 Waggoner Dr, Arlington, TX 76013Off Market

- $308,1003 bd2 ba1.7k sqft2019 Valley Ln, Arlington, TX 76013Off Market
- $247,9003 bd2 ba1.3k sqft2104 Valley Ln, Arlington, TX 76013Off Market
- $275,0003 bd2 ba1.4k sqft1008 Waggoner Dr, Arlington, TX 76013Off Market
- $249,1003 bd2 ba1.3k sqft2106 Valley Ln, Arlington, TX 76013Off Market
- $364,6004 bd3 ba1.9k sqft2020 Valley Ln, Arlington, TX 76013Off Market
Nearby schools
GreatSchools rating
- 4/10Swift Elementary SchoolGrades: PK-6Distance: 0.6 mi
- 5/10Bailey Junior High SchoolGrades: 7-8Distance: 0.5 mi
- 3/10Arlington High SchoolGrades: 9-12Distance: 1.5 mi
Schools provided by the listing agent
- Elementary: Swift
- High: Arlington
- District: Arlington ISD
Source: NTREIS. This data may not be complete. We recommend contacting the local school district to confirm school assignments for this home.
Get a cash offer in 3 minutes
Find out how much your home could sell for in as little as 3 minutes with a no-obligation cash offer.
Estimated market value
$308,500
Get a cash offer in 3 minutes
Find out how much your home could sell for in as little as 3 minutes with a no-obligation cash offer.
Estimated market value
$308,500
- Texas
- Tarrant County
- Arlington
- 76013
- West
- 1104 Waggoner Dr
