COUNTRY FEELING WITH CITY CONVENIENCE! Welcome to Western Hills, a rare neighborhood known for large lots, mature trees, quiet streets and a relaxed, almost rural character right in the city. This spacious home offers five conforming bedrooms plus a sixth nonconforming bedroom, providing exceptional flexibility for families, guests, home offices or multigenerational living. The main level features the primary suite plus two additional bedrooms, while the finished lower level adds two bedrooms, a sixth nonconforming room, large family room, tornado shelter/safe room and generous storage. Much of the major updating is already complete, including a brand-new kitchen with beautiful cabinetry, brand-new windows, new exterior paint, newer roof, HVAC, water heater and flooring. Outside, enjoy the large backyard, substantial deck and large covered outdoor living area. With no sidewalks, curbs or streetlights and limited through-traffic, Western Hills offers a peaceful setting where you can enjoy mature trees, open space and even star-filled nights, all while being conveniently located in town.
Show for backups
$529,950
1104 Wagon Wheel Rd, Lawrence, KS 66049
5beds
3,066sqft
Single Family Residence
Built in 2002
0.49 Acres Lot
$-- Zestimate®
$173/sqft
$-- HOA
What's special
- 32 days
- 59
- 0
Likely to sell faster than
Zillow last checked:
Listing updated:
Listed by:
Dan Lynch 913-481-6847,
Lynch Real Estate,
Sylvia Swain 785-764-1989,
Lynch Real Estate
Source: Heartland MLS as distributed by MLS GRID,MLS#: 2640044
Facts & features
Interior
Bedrooms & bathrooms
- Bedrooms: 5
- Bathrooms: 4
- Full bathrooms: 3
- 1/2 bathrooms: 1
Primary bedroom
- Features: Carpet, Ceiling Fan(s), Separate Shower And Tub, Walk-In Closet(s)
- Level: First
- Area: 225 Square Feet
- Dimensions: 16 x 15
Other
- Features: Carpet
- Level: Basement
- Area: 216 Square Feet
- Dimensions: 12 x 18
Bedroom 2
- Features: Carpet, Ceiling Fan(s)
- Level: First
- Area: 121 Square Feet
- Dimensions: 11 x 11
Bedroom 3
- Features: Carpet, Ceiling Fan(s)
- Level: First
- Area: 121 Square Feet
- Dimensions: 12 x 11
Bedroom 4
- Features: Carpet
- Level: Basement
- Area: 198 Square Feet
- Dimensions: 11 x 18
Bedroom 5
- Features: Carpet
- Level: Basement
- Area: 169 Square Feet
- Dimensions: 13 x 13
Primary bathroom
- Features: Double Vanity, Luxury Vinyl, Separate Shower And Tub
- Level: First
- Dimensions: 18 x 8
Dining room
- Features: Luxury Vinyl
- Level: First
- Area: 132 Square Feet
- Dimensions: 11 x 12
Kitchen
- Features: Granite Counters, Kitchen Island, Luxury Vinyl
- Level: First
- Area: 209 Square Feet
- Dimensions: 22 x 11
Laundry
- Features: Luxury Vinyl
- Level: First
- Area: 70 Square Feet
- Dimensions: 8 x 10
Living room
- Features: Ceiling Fan(s), Fireplace, Luxury Vinyl
- Level: First
- Area: 209 Square Feet
- Dimensions: 15 x 19
Recreation room
- Features: Carpet, Wet Bar
- Level: Basement
- Area: 486 Square Feet
- Dimensions: 26 x 18
Heating
- Forced Air, Natural Gas
Cooling
- Electric
Appliances
- Included: Dishwasher, Disposal, Down Draft, Humidifier, Microwave, Refrigerator, Gas Range
- Laundry: Main Level, Off The Kitchen
Features
- Ceiling Fan(s), Kitchen Island, Walk-In Closet(s)
- Flooring: Carpet, Luxury Vinyl
- Windows: Skylight(s), Thermal Windows
- Basement: Basement BR,Egress Window(s),Finished,Full,Radon Mitigation System
- Number of fireplaces: 1
- Fireplace features: Living Room
Interior area
- Total structure area: 3,066
- Total interior livable area: 3,066 sqft
- Finished area above ground: 1,766
- Finished area below ground: 1,300
Property
Parking
- Total spaces: 3
- Parking features: Attached, Garage Door Opener
- Attached garage spaces: 3
Features
- Patio & porch: Deck, Covered
- Spa features: Bath
- Fencing: Privacy,Wood
Lot
- Size: 0.49 Acres
- Features: City Limits, City Lot, Sprinkler-In Ground
Details
- Additional structures: Shed(s)
- Parcel number: 0230683403001002.030
Construction
Type & style
- Home type: SingleFamily
- Architectural style: Traditional
- Property subtype: Single Family Residence
Materials
- Frame, Wood Siding
- Roof: Composition
Condition
- Year built: 2002
Utilities & green energy
- Sewer: Public Sewer
- Water: Public
Community & HOA
Community
- Subdivision: Other
HOA
- Has HOA: No
Location
- Region: Lawrence
Financial & listing details
- Price per square foot: $173/sqft
- Tax assessed value: $468,790
- Annual tax amount: $7,028
- Date on market: 9/4/2026
- Listing terms: Cash,Conventional,FHA,VA Loan
- Ownership: Private
- Road surface type: Paved
Estimated market value
Not available
Estimated sales range
Not available
Not available
Price history
| Date | Event | Price |
|---|---|---|
| 9/11/2026 | Contingent | $529,950$173/sqft |
Source:  Heartland MLS as distributed by MLS GRID #2640044 Report a problem Heartland MLS as distributed by MLS GRID #2640044 Report a problem | ||
| 9/5/2026 | Pending sale | $529,950$173/sqft |
Source: Heartland MLS as distributed by MLS GRID #2640044 Report a problem | ||
| 9/4/2026 | Listed for sale | $529,950$173/sqft |
Source: Heartland MLS as distributed by MLS GRID #2640044 Report a problem | ||
Public tax history
| Year | Property taxes | Tax assessment |
|---|---|---|
| 2024 | $6,744 +8% | $53,911 +11.5% |
| 2023 | $6,246 | $48,369 +10.4% |
| 2022 | -- | $43,827 +15% |
| 2021 | $5,099 +6.6% | $38,099 +5.9% |
| 2019 | $4,784 | $35,983 |
Find assessor info on the county website
Monthly payment
Est. payment
Payment breakdown
Explore the cost of this home by adjusting the details. Changes won't be saved.Climate risks
Neighborhood: Western Hills
Nearby schools
Schools provided by the listing agent
- Elementary: Quail Run
- Middle: Southwest
- High: Free State
Source: Heartland MLS as distributed by MLS GRID. This data may not be complete. We recommend contacting the local school district to confirm school assignments for this home.

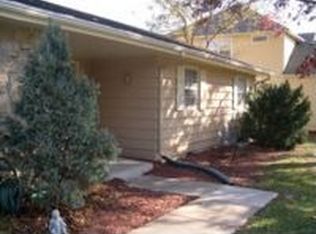

Similar homes
- $584,5004 bd4 ba3.9k sqft1128 Dubs Ct, Lawrence, KS 66049For Sale
 MLS ID #166604, DAVID DUNN, STEPHENS REAL ESTATE, INC. LBORMLS as distributed by MLS GRID
 - $565,0005 bd5 ba3.5k sqft4512 Cedar Ridge Ct, Lawrence, KS 66049For Sale
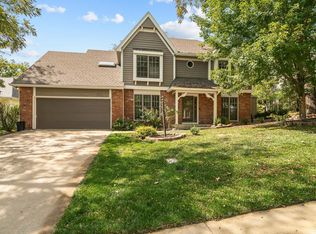 MLS ID #166357, HOLLY GARBER, AMERICAN DREAM REALTY. LBORMLS as distributed by MLS GRID
 - $439,9005 bd3 ba3.2k sqft4105 Harvard Rd, Lawrence, KS 66049For Sale
 MLS ID #166265, HOLLY GARBER, AMERICAN DREAM REALTY. LBORMLS as distributed by MLS GRID
 - $649,0004 bd4 ba3k sqft2812 Stratford Rd, Lawrence, KS 66049For Sale
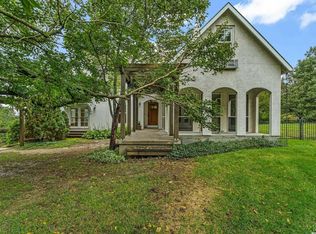 MLS ID #166609, LEE BETH DEVER, STEPHENS REAL ESTATE, INC. LBORMLS as distributed by MLS GRID
