1104 Western Ridge is a thoughtfully updated home that perfectly balances comfortable living with a premier outdoor retreat. Located in the established Woodway community and within the highly-regarded Midway ISD, this residence welcomes you with fresh interior paint and durable vinyl plank flooring that flows through the main living areas. The heart of the home is an inviting living space featuring a cozy fireplace with custom built-ins, all framed by new windows that offer a great view of the backyard oasis. The functional floor plan includes a galley-style kitchen with bar seating for casual meals, a separate breakfast room, and a formal dining area for hosting guests. Practicality is woven throughout the home, from the laundry room’s extra storage cabinetry to the garage, which features a newly epoxied floor. The true highlight of this property is the stunning backyard, transformed in 2023 with the addition of a sparkling pool featuring a tanning ledge and an integrated hot tub. A sleek black iron fence secures the pool area, while the space beyond offers a perfect spot for a fire pit or additional seating. With extended parking in the rear and a resort-style outdoor space, this home is ready for you to move in and start making memories.
Sold
Price Unknown
1104 Western Ridge Dr, Woodway, TX 76712
4beds
2,315sqft
Single Family Residence
Built in 1992
0.31 Acres Lot
$448,000 Zestimate®
$--/sqft
$3,280 Estimated rent
Home value
$448,000
$426,000 - $470,000
$3,280/mo
Zestimate® history
Owner options
List your home for rent
$3,280/mo
Rent Zestimate®
Find your next renter with Zillow Rental Manager. Plus, with online applications, you can quickly screen prospective tenants – for free.
$3,280/mo
Rent Zestimate®
Refinance and save
Refinancing to a lower rate could help reduce your monthly payments and save thousands over the life of the loan.
Explore your selling options
Work with a Zillow partner agent
Leverage their expertise and Zillow's premium Showcase listings to get your home seen by more buyers.
Get startedList with your own agent
Get your home in front of millions of buyers by listing it on Zillow.
Learn how to do itSell it yourself
Take full control of how buyers see your home on Zillow by listing For Sale by Owner (FSBO).
List your homeWhat's special
Fresh interior paintStunning backyardIntegrated hot tubInviting living spaceDurable vinyl plank flooringSeparate breakfast roomResort-style outdoor space
Zillow last checked:
Listing updated:
Listed by:
Melissa Harrell 647271 254-749-6036,
Keller Williams Realty, Waco 254-751-7900
Bought with:
Laynie Hernandez, 0770544
Camille Johnson
Source: NTREIS,MLS#: 21319108
Facts & features
Interior
Bedrooms & bathrooms
- Bedrooms: 4
- Bathrooms: 3
- Full bathrooms: 3
Primary bedroom
- Features: Built-in Features, Ceiling Fan(s), Dual Sinks, Double Vanity, En Suite Bathroom, Garden Tub/Roman Tub, Separate Shower, Walk-In Closet(s)
- Level: First
- Dimensions: 16 x 13
Living room
- Features: Built-in Features, Ceiling Fan(s), Fireplace
- Level: First
- Dimensions: 19 x 19
Heating
- Central, Electric
Cooling
- Central Air, Ceiling Fan(s), Electric
Appliances
- Included: Dishwasher, Electric Cooktop, Electric Oven, Disposal, Microwave, Vented Exhaust Fan
Features
- Built-in Features, Decorative/Designer Lighting Fixtures, Double Vanity, Eat-in Kitchen, Granite Counters, Pantry, Walk-In Closet(s)
- Flooring: Tile, Vinyl
- Has basement: No
- Number of fireplaces: 1
- Fireplace features: Wood Burning
Interior area
- Total interior livable area: 2,315 sqft
Property
Parking
- Total spaces: 2
- Parking features: Door-Single, Garage, Garage Door Opener, Parking Pad, Garage Faces Rear, Storage
- Attached garage spaces: 2
Features
- Levels: One
- Stories: 1
- Patio & porch: Covered, Patio
- Exterior features: Rain Gutters
- Pool features: In Ground, Pool
- Has spa: Yes
- Spa features: Hot Tub
- Fencing: Back Yard,Other,Perimeter,Wood,Wrought Iron
Lot
- Size: 0.31 Acres
- Features: Sprinkler System
Details
- Parcel number: 361500000075090
Construction
Type & style
- Home type: SingleFamily
- Architectural style: Traditional,Detached
- Property subtype: Single Family Residence
Materials
- Brick, Vinyl Siding
- Foundation: Slab
- Roof: Composition
Condition
- Year built: 1992
Utilities & green energy
- Utilities for property: Electricity Connected
Community & HOA
Community
- Subdivision: Western Ridge Estate
HOA
- Has HOA: No
Location
- Region: Woodway
Financial & listing details
- Tax assessed value: $391,250
- Annual tax amount: $8,446
- Date on market: 7/3/2026
- Cumulative days on market: 8 days
- Listing terms: Cash,Conventional,FHA,VA Loan
Price history
| Date | Event | Price |
|---|---|---|
| 8/10/2026 | Sold | -- |
Source: NTREIS #21319108 Report a problem | ||
| 7/22/2026 | Pending sale | $449,000$194/sqft |
Source: NTREIS #21319108 Report a problem | ||
| 7/11/2026 | Contingent | $449,000$194/sqft |
Source: NTREIS #21319108 Report a problem | ||
| 7/3/2026 | Listed for sale | $449,000+119%$194/sqft |
Source: NTREIS #21319108 Report a problem | ||
| 4/5/2017 | Sold | -- |
Source: Agent Provided Report a problem | ||
| 12/1/2016 | Listing removed | $205,000$89/sqft |
Source: Coldwell Banker Jim Stewart, Realtors #165825 Report a problem | ||
| 11/10/2016 | Price change | $205,000-10.8%$89/sqft |
Source: Coldwell Banker Jim Stewart, Realtors #165825 Report a problem | ||
| 9/20/2016 | Price change | $229,900-4.2%$99/sqft |
Source: Coldwell Banker Jim Stewart, Realtors #165825 Report a problem | ||
| 8/22/2016 | Price change | $239,900-4.6%$104/sqft |
Source: Coldwell Banker Jim Stewart, Realtors #165825 Report a problem | ||
| 7/6/2016 | Listed for sale | $251,500$109/sqft |
Source: Coldwell Banker Jim Stewart, Realtors #165825 Report a problem | ||
Public tax history
| Year | Property taxes | Tax assessment |
|---|---|---|
| 2025 | $6,326 +1.5% | $391,250 +4.3% |
| 2024 | $6,234 +21.8% | $375,200 +20.6% |
| 2023 | $5,118 -19.3% | $311,000 |
| 2022 | $6,339 -3.9% | $311,000 +4.5% |
| 2021 | $6,594 | $297,550 +10% |
| 2020 | -- | $270,500 |
| 2019 | -- | $270,500 +2.5% |
| 2018 | $5,983 -6% | $263,820 +14% |
| 2017 | $6,368 +30% | $231,390 +8.1% |
| 2016 | $4,899 | $213,980 +2.5% |
| 2015 | $4,899 | $208,730 +5.1% |
| 2014 | $4,899 | $198,610 +2.5% |
| 2012 | -- | $193,760 +9.2% |
| 2011 | -- | $177,508 |
| 2010 | -- | $177,508 +2.1% |
| 2009 | -- | $173,824 -1.4% |
| 2008 | -- | $176,362 +4.2% |
| 2007 | -- | $169,199 +7% |
| 2006 | -- | $158,084 +3% |
| 2005 | -- | $153,434 |
| 2004 | -- | $153,434 +4.5% |
| 2003 | -- | $146,836 |
| 2002 | -- | $146,836 +4.4% |
| 2001 | -- | $140,666 +0% |
| 2000 | -- | $140,664 |
Find assessor info on the county website
Neighborhood: West Waco
Nearby homes
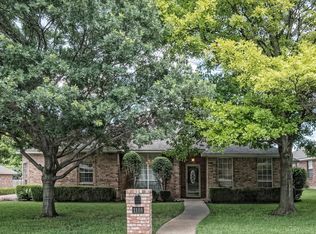
- $438,2003 bd3 ba2.3k sqft1108 Western Ridge Dr, Woodway, TX 76712Off Market
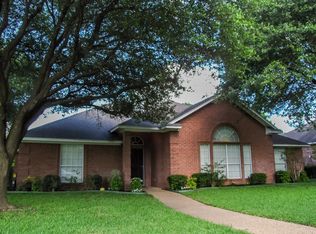
- $381,7003 bd2 ba2.2k sqft1100 Western Ridge Dr, Woodway, TX 76712Off Market
- $402,6003 bd2 ba2.1k sqft1112 Western Ridge Dr, Woodway, TX 76712Off Market
- $--4 bd3 ba2.1k sqft1105 Western Ridge Dr, Woodway, TX 76712Sold

- $366,7004 bd2 ba2.3k sqft1109 Western Ridge Dr, Woodway, TX 76712Off Market
- $345,7004 bd2 ba2.1k sqft1101 Western Ridge Dr, Woodway, TX 76712Off Market
- $354,2003 bd2 ba1.9k sqft9125 Monarch Dr, Woodway, TX 76712Off Market
- $332,5004 bd3 ba2.2k sqft1116 Western Ridge Dr, Woodway, TX 76712Off Market
Nearby schools
GreatSchools rating
- 8/10Chapel Park ElementaryGrades: PK-5Distance: 0.3 mi
- 8/10River Valley Middle SchoolGrades: 6-8Distance: 4.8 mi
- 8/10Midway High SchoolGrades: 9-12Distance: 1.1 mi
Schools provided by the listing agent
- Elementary: Chapel Park
- Middle: River Valley
- High: Midway
- District: Midway ISD
Source: NTREIS. This data may not be complete. We recommend contacting the local school district to confirm school assignments for this home.
Sell for more on Zillow
Get a Zillow Showcase℠ listing at no additional cost and you could sell for .
$448,000
2% more
+$8,960
With Zillow Showcase(estimated)
$456,960
- Texas
- McLennan County
- Woodway
- 76712
- West Waco
- 1104 Western Ridge Dr
Nearby cities
Nearby neighborhoods
Nearby zip codes
Other Woodway Topics
