Built in 2017, this beautifully crafted Craftsman-style home blends timeless charm with modern luxury. Offering four spacious bedrooms and three full baths, the home features an open-concept floor plan designed for both everyday living and entertaining. Upgraded finishes are found throughout, including high-end appliances, built-in surround sound in the living room, extended driveway, speakers in on the patio, electrical outlets in eaves, quartz countertops, and thoughtfully selected details that elevate the space. The kitchen flows seamlessly into the living and dining areas, creating a bright and inviting atmosphere. Outside, professionally designed landscaping enhances curb appeal and provides a serene outdoor retreat. This home perfectly combines quality craftsmanship, contemporary comfort, and elegant design.
Sold
Price Unknown
1104 Whispering Hill Dr, Mansfield, TX 76063
4beds
2,438sqft
Single Family Residence
Built in 2022
9,496 Square Feet Lot
$476,900 Zestimate®
$--/sqft
$3,600 Estimated rent
Home value
$476,900
$434,000 - $525,000
$3,600/mo
Zestimate® history
Owner options
List your home for rent
$3,600/mo
Rent Zestimate®
Find your next renter with Zillow Rental Manager. Plus, with online applications, you can quickly screen prospective tenants – for free.
$3,600/mo
Rent Zestimate®
Refinance and save
$550/mo
Est. payment
Refinancing to a lower rate could help reduce your monthly payments and save thousands over the life of the loan.
$550/mo
Est. payment
Explore your selling options
Work with a Zillow partner agent
Leverage their expertise and Zillow's premium Showcase listings to get your home seen by more buyers.
Get startedList with your own agent
Get your home in front of millions of buyers by listing it on Zillow.
Learn how to do itSell it yourself
Take full control of how buyers see your home on Zillow by listing For Sale by Owner (FSBO).
List your homeWhat's special
Open-concept floor planFour spacious bedroomsBright and inviting atmosphereQuartz countertopsElectrical outlets in eavesSerene outdoor retreatExtended driveway
Zillow last checked:
Listing updated:
Listed by:
Justin Lackey 0735314 817-223-9452,
Dynamic Real Estate Group 817-223-9452
Bought with:
Angie Thor
Coldwell Banker Apex, Realtors
Source: NTREIS,MLS#: 21166261
Facts & features
Interior
Bedrooms & bathrooms
- Bedrooms: 4
- Bathrooms: 3
- Full bathrooms: 3
Primary bedroom
- Level: First
- Dimensions: 17 x 15
Bedroom
- Level: First
- Dimensions: 12 x 10
Bedroom
- Level: First
- Dimensions: 12 x 10
Bedroom
- Level: First
- Dimensions: 12 x 10
Breakfast room nook
- Level: First
- Dimensions: 13 x 10
Dining room
- Level: First
- Dimensions: 11 x 10
Kitchen
- Level: First
- Dimensions: 15 x 14
Living room
- Level: First
- Dimensions: 20 x 17
Appliances
- Included: Dishwasher, Electric Oven, Disposal, Microwave
- Laundry: Laundry in Utility Room
Features
- Decorative/Designer Lighting Fixtures, Double Vanity, Eat-in Kitchen, High Speed Internet, Kitchen Island, Open Floorplan, Pantry, Wired for Data
- Flooring: Carpet, Ceramic Tile, Tile
- Windows: Bay Window(s), Shutters
- Has basement: No
- Has fireplace: No
Interior area
- Total interior livable area: 2,438 sqft
Property
Parking
- Total spaces: 2
- Parking features: Garage Faces Side
- Attached garage spaces: 2
Features
- Levels: One
- Stories: 1
- Patio & porch: Rear Porch, Covered, Patio
- Pool features: None
Lot
- Size: 9,496 Square Feet
- Features: Interior Lot
Details
- Parcel number: 126410205100
Construction
Type & style
- Home type: SingleFamily
- Architectural style: Craftsman,Traditional,Detached
- Property subtype: Single Family Residence
Materials
- Brick, Concrete, Rock, Stone, Wood Siding
- Foundation: Slab
- Roof: Composition
Condition
- Year built: 2022
Utilities & green energy
- Sewer: Public Sewer
- Water: Public
- Utilities for property: Sewer Available, Water Available
Community & HOA
Community
- Subdivision: Silver Oak Add Ph 1
HOA
- Has HOA: Yes
- Services included: Maintenance Grounds
- HOA fee: $550 annually
- HOA name: Silver Oaks
- HOA phone: 972-612-2303
Location
- Region: Mansfield
Financial & listing details
- Tax assessed value: $476,210
- Annual tax amount: $10,358
- Date on market: 2/4/2026
- Cumulative days on market: 22 days
- Listing terms: Cash,Conventional,1031 Exchange,FHA,VA Loan
Price history
| Date | Event | Price |
|---|---|---|
| 4/1/2026 | Sold | -- |
Source: NTREIS #21166261 Report a problem | ||
| 3/4/2026 | Pending sale | $485,000$199/sqft |
Source: NTREIS #21166261 Report a problem | ||
| 2/27/2026 | Contingent | $485,000$199/sqft |
Source: NTREIS #21166261 Report a problem | ||
| 2/4/2026 | Listed for sale | $485,000+9.3%$199/sqft |
Source: NTREIS #21166261 Report a problem | ||
| 6/3/2022 | Sold | -- |
Source: NTREIS #14694985 Report a problem | ||
| 11/2/2021 | Pending sale | $443,765$182/sqft |
Source: NTREIS #14694985 Report a problem | ||
| 10/21/2021 | Listed for sale | $443,765$182/sqft |
Source: NTREIS #14694985 Report a problem | ||
Public tax history
| Year | Property taxes | Tax assessment |
|---|---|---|
| 2025 | $1,760 +2.6% | $476,210 |
| 2024 | $1,714 -3.5% | $476,210 |
| 2023 | $1,777 +756.3% | $476,210 +852.4% |
| 2022 | $208 | $50,000 |
| 2021 | -- | $50,000 |
Find assessor info on the county website
Neighborhood: 76063
Nearby homes
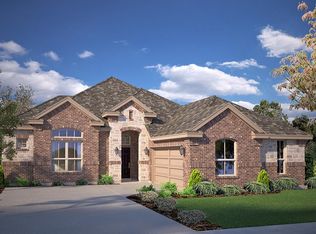
- $459,9005 bd3 ba2.7k sqft1102 Whispering Hill Dr, Mansfield, TX 76063Off Market
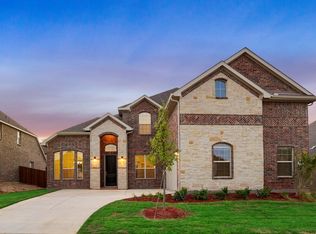
- $512,7004 bd3 ba3.2k sqft1106 Whispering Hill Dr, Mansfield, TX 76063Off Market
- $435,2005 bd4 ba2.4k sqft1107 Hikey Ln, Mansfield, TX 76063Off Market
- $364,5004 bd2 ba1.8k sqft1105 Hikey Ln, Mansfield, TX 76063Off Market

- $512,9004 bd3 ba3.2k sqft1100 Whispering Hill Dr, Mansfield, TX 76063Off Market
- $495,7004 bd2 ba3.2k sqft1100 Whispering Hill Dr, Mansfield, TX 76063Off Market
- $439,7004 bd2 ba2.3k sqft1108 Whispering Hill Dr, Mansfield, TX 76063Off Market
- $387,8004 bd2 ba15 sqft1103 Hikey Ln, Mansfield, TX 76063Off Market
Nearby schools
GreatSchools rating
- 6/10Tarver-Rendon Elementary SchoolGrades: PK-4Distance: 3.9 mi
- 7/10Rogene Worley Middle SchoolGrades: 7-8Distance: 2.3 mi
- 7/10Mansfield High SchoolGrades: 9-12Distance: 4.6 mi
Schools provided by the listing agent
- Elementary: Annette Perry
- Middle: Worley
- High: Legacy
- District: Mansfield ISD
Source: NTREIS. This data may not be complete. We recommend contacting the local school district to confirm school assignments for this home.
Get a cash offer in 3 minutes
Find out how much your home could sell for in as little as 3 minutes with a no-obligation cash offer.
Estimated market value
$476,900
Get a cash offer in 3 minutes
Find out how much your home could sell for in as little as 3 minutes with a no-obligation cash offer.
Estimated market value
$476,900
- Texas
- Johnson County
- Mansfield
- 76063
- 1104 Whispering Hill Dr
Nearby cities
Nearby neighborhoods
Nearby zip codes
Other Mansfield Topics
