This is your opportunity to become a member of the Hobson West neighborhood. It is a highly sought after community with a pool, tennis, pickle ball and an active social calendar all included in the very low HOA. It is located within a mile of downtown Naperville's shopping, Rotary Hill and the Riverwalk. The home is an expanded traditional, two story floor plan with great flow for entertaining. Home has been extremely well maintained. Plenty of room to host holiday festivities with a formal living and dining room and large kitchen that opens to a casual table space with views to the family room. The kitchen is extra wide allowing for a few extra cooks. Ample counter space and great storage with an abundance of cabinets and a pantry. The light and bright eat-in kitchen flows into the family room with hardwood floors, bright windows and beautiful fireplace. Upstairs find four oversized bedrooms with a large linen closet in the hallway. The primary bedroom has a huge closet, perfect for your entire wardrobe. Featuring remodeled en-suite bath and a hall bath to enjoy. Partially finished basement allows you to create a space that works best for your needs. Enjoy the best part of summer on the large, private patio. Plenty of yard for Fido or your favorite outdoor activity. Perfect location jus two short blocks to the pool or Gartner Park with Trader Joe's, Casey's and Orangetheory just down the street! Highly rated Dist 203 schools - Elmwood, Lincoln and Naperville Central. Many new mechanical and appliance updates.
Closed
$545,000
1104 Williamsburg Dr, Naperville, IL 60540
4beds
2,294sqft
Single Family Residence
Built in 1978
-- sqft lot
$701,100 Zestimate®
$238/sqft
$3,960 Estimated rent
Home value
$701,100
$666,000 - $743,000
$3,960/mo
Zestimate® history
Owner options
List your home for rent
$3,960/mo
Rent Zestimate®
Find your next renter with Zillow Rental Manager. Plus, with online applications, you can quickly screen prospective tenants – for free.
$3,960/mo
Rent Zestimate®
Refinance and save
$4,554/mo
Est. payment
Refinancing to a lower rate could help reduce your monthly payments and save thousands over the life of the loan.
$4,554/mo
Est. payment
Explore your selling options
Work with a Zillow partner agent
Leverage their expertise and Zillow's premium Showcase listings to get your home seen by more buyers.
Get startedList with your own agent
Get your home in front of millions of buyers by listing it on Zillow.
Learn how to do itSell it yourself
Take full control of how buyers see your home on Zillow by listing For Sale by Owner (FSBO).
List your homeWhat's special
Active social calendarBeautiful fireplacePrimary bedroomOversized bedroomsHall bathPrivate patioBright windows
Zillow last checked:
Listing updated:
Listed by:
Dina Laughlin 630-335-6417,
john greene, Realtor
Bought with:
Kent Frayn
Honore Properties,LLC
Source: MRED as distributed by MLS GRID,MLS#: 11875001
Facts & features
Interior
Bedrooms & bathrooms
- Bedrooms: 4
- Bathrooms: 3
- Full bathrooms: 2
- 1/2 bathrooms: 1
Rooms
- Room types: Eating Area, Recreation Room, Workshop
Primary bedroom
- Features: Flooring (Carpet), Bathroom (Full)
- Level: Second
- Area: 234 Square Feet
- Dimensions: 18X13
Bedroom 2
- Features: Flooring (Carpet)
- Level: Second
- Area: 169 Square Feet
- Dimensions: 13X13
Bedroom 3
- Features: Flooring (Carpet)
- Level: Second
- Area: 143 Square Feet
- Dimensions: 13X11
Bedroom 4
- Features: Flooring (Carpet)
- Level: Second
- Area: 144 Square Feet
- Dimensions: 12X12
Dining room
- Features: Flooring (Carpet)
- Level: Main
- Area: 154 Square Feet
- Dimensions: 14X11
Eating area
- Features: Flooring (Hardwood)
- Level: Main
- Area: 130 Square Feet
- Dimensions: 13X10
Family room
- Features: Flooring (Carpet)
- Level: Main
- Area: 273 Square Feet
- Dimensions: 21X13
Kitchen
- Features: Kitchen (Eating Area-Table Space, Pantry-Closet), Flooring (Hardwood)
- Level: Main
- Area: 143 Square Feet
- Dimensions: 13X11
Laundry
- Features: Flooring (Other)
- Level: Basement
- Area: 169 Square Feet
- Dimensions: 13X13
Living room
- Features: Flooring (Carpet)
- Level: Main
- Area: 247 Square Feet
- Dimensions: 19X13
Recreation room
- Features: Flooring (Vinyl)
- Level: Basement
- Area: 228 Square Feet
- Dimensions: 19X12
Other
- Features: Flooring (Vinyl)
- Level: Basement
- Area: 247 Square Feet
- Dimensions: 19X13
Heating
- Natural Gas
Cooling
- Central Air
Appliances
- Included: Range, Microwave, Dishwasher, Refrigerator, Freezer, Washer, Dryer, Disposal, Stainless Steel Appliance(s), Humidifier
Features
- Basement: Partially Finished,Crawl Space,Partial
- Number of fireplaces: 1
- Fireplace features: Wood Burning, Gas Log, Family Room
Interior area
- Total structure area: 0
- Total interior livable area: 2,294 sqft
Property
Parking
- Total spaces: 2
- Parking features: On Site, Garage Owned, Attached, Garage
- Attached garage spaces: 2
Accessibility
- Accessibility features: No Disability Access
Features
- Stories: 2
- Patio & porch: Patio
Lot
- Dimensions: 117 X 90 X 127 X 103
Details
- Parcel number: 0725103058
- Special conditions: None
- Other equipment: Ceiling Fan(s), Sump Pump
Construction
Type & style
- Home type: SingleFamily
- Architectural style: Traditional
- Property subtype: Single Family Residence
Materials
- Aluminum Siding, Brick
- Foundation: Concrete Perimeter
- Roof: Asphalt
Condition
- New construction: No
- Year built: 1978
Utilities & green energy
- Sewer: Public Sewer
- Water: Lake Michigan
Community & HOA
Community
- Features: Clubhouse, Park, Pool, Tennis Court(s), Lake
- Subdivision: Hobson West
HOA
- Has HOA: Yes
- Services included: Insurance, Clubhouse, Pool
- HOA fee: $670 annually
Location
- Region: Naperville
Financial & listing details
- Price per square foot: $238/sqft
- Tax assessed value: $185,943
- Annual tax amount: $9,754
- Date on market: 9/1/2023
- Listing terms: Conventional
- Ownership: Fee Simple w/ HO Assn.
Price history
| Date | Event | Price |
|---|---|---|
| 10/20/2023 | Sold | $545,000-2.7%$238/sqft |
Source:  MRED as distributed by MLS GRID #11875001 Report a problem MRED as distributed by MLS GRID #11875001 Report a problem | ||
| 9/5/2023 | Contingent | $560,000$244/sqft |
Source: MRED as distributed by MLS GRID #11875001 Report a problem | ||
| 9/1/2023 | Listed for sale | $560,000-4.3%$244/sqft |
Source: MRED as distributed by MLS GRID #11875001 Report a problem | ||
| 9/1/2023 | Listing removed | -- |
Source: MRED as distributed by MLS GRID #11861493 Report a problem | ||
| 8/17/2023 | Listed for sale | $585,000+41%$255/sqft |
Source: MRED as distributed by MLS GRID #11861493 Report a problem | ||
| 8/11/2014 | Sold | $415,000-3.5%$181/sqft |
Source: MRED as distributed by MLS GRID #08659337 Report a problem | ||
| 7/15/2014 | Pending sale | $429,900$187/sqft |
Source: CENTURY 21 Team Realtors, Ltd. #08659337 Report a problem | ||
| 7/3/2014 | Listed for sale | $429,900$187/sqft |
Source: CENTURY 21 Team Realtors, Ltd. #08659337 Report a problem | ||
Public tax history
| Year | Property taxes | Tax assessment |
|---|---|---|
| 2024 | $10,913 +5.7% | $185,943 +11.3% |
| 2023 | $10,322 +5.8% | $167,080 +6.4% |
| 2022 | $9,755 +3.7% | $156,970 +3.7% |
| 2021 | $9,410 +0.3% | $151,370 |
| 2020 | $9,380 +3.7% | $151,370 +5.1% |
| 2019 | $9,044 +3.5% | $143,970 +3.2% |
| 2018 | $8,738 +2.1% | $139,490 +3.5% |
| 2017 | $8,557 +2.5% | $134,760 +4.2% |
| 2016 | $8,348 -0.1% | $129,320 +5.3% |
| 2015 | $8,358 +7.3% | $122,790 +5.4% |
| 2014 | $7,790 +0.7% | $116,530 -0.7% |
| 2013 | $7,739 +3.8% | $117,340 -2% |
| 2012 | $7,458 +0.9% | $119,770 -6.4% |
| 2011 | $7,390 +7.2% | $127,990 +0.6% |
| 2010 | $6,892 -1.1% | $127,220 -4% |
| 2009 | $6,968 +3.1% | $132,520 +1.8% |
| 2008 | $6,756 +4.8% | $130,180 +5.8% |
| 2007 | $6,449 +1.9% | $123,040 +4.5% |
| 2006 | $6,331 +2.6% | $117,740 +5.7% |
| 2005 | $6,171 +7.7% | $111,420 +11.1% |
| 2004 | $5,730 +4% | $100,320 +6.8% |
| 2003 | $5,511 +21.5% | $93,930 +21.6% |
| 2002 | $4,535 +4.6% | $77,250 +4.7% |
| 2001 | $4,337 +12% | $73,790 +4.4% |
| 2000 | $3,871 | $70,680 |
Find assessor info on the county website
Neighborhood: Hobson West
Nearby homes
- $832,1004 bd3 ba2.8k sqft626 Bunker Hill Ct, Naperville, IL 60540Off Market
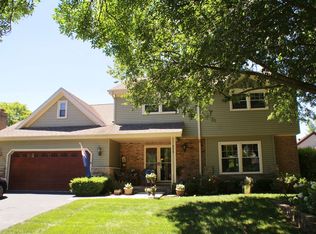
- $751,2004 bd3 ba1.6k sqft1108 Williamsburg Dr, Naperville, IL 60540Off Market
- $712,1004 bd2 ba2.4k sqft622 Bunker Hill Ct, Naperville, IL 60540Off Market
- $852,4004 bd3 ba2.8k sqft1105 Williamsburg Dr, Naperville, IL 60540Off Market
- $737,7004 bd3 ba2.3k sqft1036 Williamsburg Dr, Naperville, IL 60540Off Market
- $723,9004 bd2 ba1.3k sqft633 W Gartner Rd, Naperville, IL 60540Off Market
- $697,9004 bd3 ba2.4k sqft633 W Gartner Rd, Naperville, IL 60540Off Market
- $711,8004 bd2 ba2.1k sqft1101 Williamsburg Dr, Naperville, IL 60540Off Market
Nearby schools
GreatSchools rating
- 8/10Elmwood Elementary SchoolGrades: K-5Distance: 0.7 mi
- 9/10Lincoln Jr High SchoolGrades: 6-8Distance: 1.1 mi
- 9/10Naperville Central High SchoolGrades: 9-12Distance: 1.2 mi
Schools provided by the listing agent
- Elementary: Elmwood Elementary School
- Middle: Lincoln Junior High School
- High: Naperville Central High School
- District: 203
Source: MRED as distributed by MLS GRID. This data may not be complete. We recommend contacting the local school district to confirm school assignments for this home.
Get a cash offer in 3 minutes
Find out how much your home could sell for in as little as 3 minutes with a no-obligation cash offer.
Estimated market value
$701,100
Get a cash offer in 3 minutes
Find out how much your home could sell for in as little as 3 minutes with a no-obligation cash offer.
Estimated market value
$701,100
- Illinois
- DuPage County
- Naperville
- 60540
- Hobson West
- 1104 Williamsburg Dr
Nearby cities
Nearby neighborhoods
Nearby zip codes
Other Naperville Topics
