Located just minutes from N Murphy Rd, this beautifully designed two-story home offers 4 bedrooms, 4 full bathrooms, and an ideal blend of comfort and functionality. Set on a generous lot, the property includes a side-entry two-car garage and a private backyard retreat featuring an in-ground pool and a separate hot tub—perfect for outdoor entertaining or relaxing in style.
Inside, soaring ceilings welcome you into the formal sitting and dining areas, with floor-to-ceiling windows in the fireside living room filling the space with natural light and providing stunning views of the backyard oasis. The spacious kitchen features an island, breakfast bar, walk-in pantry, and a built-in desk, all open to the main living area for easy flow.
A private office with glass French doors sits on the main level, conveniently located next to a full bathroom—perfect for guests or remote work. The main-level primary suite is a peaceful retreat, complete with a wall of windows, dual vanities, soaking tub, separate shower, and a walk-in closet.
Upstairs, enjoy a versatile loft game room and adjoining media space, plus three additional bedrooms and two full bathrooms—giving everyone plenty of space and privacy.
With 4 bedrooms, 4 full bathrooms, and flexible living areas inside and out, this home truly has it all—located in the heart of Murphy, TX.
Discounted rate options and no lender fee future refinancing may be available for qualified buyers of this home.
Sold
Price Unknown
1104 Willow Point Dr, Murphy, TX 75094
4beds
3,566sqft
Single Family Residence
Built in 2006
10,018 Square Feet Lot
$584,300 Zestimate®
$--/sqft
$3,632 Estimated rent
Home value
$584,300
$549,000 - $619,000
$3,632/mo
Zestimate® history
Owner options
List your home for rent
$3,632/mo
Rent Zestimate®
Find your next renter with Zillow Rental Manager. Plus, with online applications, you can quickly screen prospective tenants – for free.
$3,632/mo
Rent Zestimate®
Refinance and save
$525/mo
Est. payment
Refinancing to a lower rate could help reduce your monthly payments and save thousands over the life of the loan.
$525/mo
Est. payment
Explore your selling options
Work with a Zillow partner agent
Leverage their expertise and Zillow's premium Showcase listings to get your home seen by more buyers.
Get startedList with your own agent
Get your home in front of millions of buyers by listing it on Zillow.
Learn how to do itSell it yourself
Take full control of how buyers see your home on Zillow by listing For Sale by Owner (FSBO).
List your homeWhat's special
Floor-to-ceiling windowsBuilt-in deskSeparate hot tubPrivate backyard retreatPrivate officeAdjoining media spaceSoaring ceilings
Zillow last checked:
Listing updated:
Listed by:
Christopher Hottel 0564527 844-819-1373,
Orchard Brokerage 844-819-1373
Bought with:
Syed Rizvi
Fathom Realty
Source: NTREIS,MLS#: 21039789
Facts & features
Interior
Bedrooms & bathrooms
- Bedrooms: 4
- Bathrooms: 4
- Full bathrooms: 4
Primary bedroom
- Features: Ceiling Fan(s), Dual Sinks, En Suite Bathroom, Separate Shower, Walk-In Closet(s)
- Level: First
- Dimensions: 12 x 22
Kitchen
- Features: Breakfast Bar, Built-in Features, Eat-in Kitchen, Pantry, Stone Counters
- Level: First
- Dimensions: 15 x 14
Living room
- Features: Ceiling Fan(s), Fireplace
- Level: First
- Dimensions: 19 x 22
Heating
- Central
Cooling
- Central Air, Ceiling Fan(s)
Appliances
- Included: Dishwasher, Gas Cooktop, Gas Oven, Microwave
- Laundry: Common Area
Features
- Double Vanity, Eat-in Kitchen, Kitchen Island, Pantry, Walk-In Closet(s)
- Flooring: Carpet, Tile, Wood
- Windows: Window Coverings
- Has basement: No
- Number of fireplaces: 1
- Fireplace features: Living Room
Interior area
- Total interior livable area: 3,566 sqft
Property
Parking
- Total spaces: 2
- Parking features: Door-Single, Driveway, Garage, Garage Faces Side
- Attached garage spaces: 2
- Has uncovered spaces: Yes
Features
- Levels: Two
- Stories: 2
- Patio & porch: Patio
- Pool features: In Ground, Pool
- Has spa: Yes
- Spa features: Hot Tub
- Fencing: Back Yard
Lot
- Size: 10,018 Square Feet
- Features: Interior Lot, Subdivision
- Residential vegetation: Grassed
Details
- Parcel number: R888800V02601
Construction
Type & style
- Home type: SingleFamily
- Architectural style: Traditional,Detached
- Property subtype: Single Family Residence
Materials
- Brick, Other
- Foundation: Slab
- Roof: Composition
Condition
- Year built: 2006
Utilities & green energy
- Sewer: Public Sewer
- Water: Public
- Utilities for property: Sewer Available, Water Available
Community & HOA
Community
- Features: Curbs, Park, Sidewalks
- Subdivision: Rolling Ridge Estates Ph 4
HOA
- Has HOA: Yes
- Services included: Association Management
- HOA fee: $525 annually
- HOA name: Rolling Ridge Estates
- HOA phone: 866-473-2573
Location
- Region: Murphy
Financial & listing details
- Tax assessed value: $670,831
- Annual tax amount: $9,834
- Date on market: 8/25/2025
- Cumulative days on market: 50 days
- Listing terms: Cash,Conventional,FHA,VA Loan
Price history
| Date | Event | Price |
|---|---|---|
| 11/14/2025 | Sold | -- |
Source: NTREIS #21039789 Report a problem | ||
| 10/22/2025 | Pending sale | $630,000$177/sqft |
Source: NTREIS #21039789 Report a problem | ||
| 10/15/2025 | Contingent | $630,000$177/sqft |
Source: NTREIS #21039789 Report a problem | ||
| 10/6/2025 | Price change | $630,000-6.7%$177/sqft |
Source: NTREIS #21039789 Report a problem | ||
| 9/3/2025 | Price change | $675,000-2.9%$189/sqft |
Source: NTREIS #21039789 Report a problem | ||
| 8/25/2025 | Listed for sale | $695,000+73.2%$195/sqft |
Source: NTREIS #21039789 Report a problem | ||
| 8/24/2009 | Listing removed | $401,267$113/sqft |
Source: Network Real Estate Partners #? Report a problem | ||
| 12/10/2008 | Listed for sale | $401,267$113/sqft |
Source: iHOUSEWeb Solutions, Inc #? Report a problem | ||
Public tax history
| Year | Property taxes | Tax assessment |
|---|---|---|
| 2025 | $9,150 +6% | $661,364 +10% |
| 2024 | $8,629 +5.9% | $601,240 +10% |
| 2023 | $8,149 -11.2% | $546,582 +10% |
| 2022 | $9,176 +2.5% | $496,893 +10% |
| 2021 | $8,956 -0.9% | $451,721 -0.5% |
| 2020 | $9,036 +3.9% | $454,051 +4.6% |
| 2019 | $8,693 -5.1% | $434,252 -0.5% |
| 2018 | $9,158 -3.1% | $436,383 +3.4% |
| 2017 | $9,447 | $421,933 -4.1% |
| 2016 | $9,447 +14.3% | $440,133 +9.8% |
| 2015 | $8,263 | $400,884 +8.9% |
| 2014 | $8,263 | $368,183 +4.3% |
| 2013 | -- | $352,994 -1.3% |
| 2012 | -- | $357,734 +0.8% |
| 2011 | -- | $354,924 +3.5% |
| 2010 | -- | $342,993 -2.8% |
| 2009 | -- | $352,855 +39.5% |
| 2008 | -- | $252,882 +9.9% |
| 2007 | -- | $230,087 +441.4% |
| 2006 | -- | $42,500 |
Find assessor info on the county website
Neighborhood: Rolling Ridge
Nearby homes
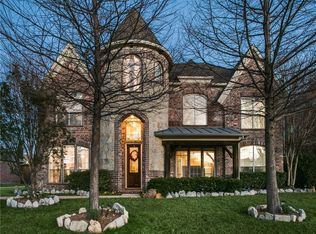
- $715,5005 bd4 ba4.6k sqft1108 Willow Point Dr, Murphy, TX 75094Off Market
- $789,2005 bd4 ba4.4k sqft502 Newcastle Ln, Murphy, TX 75094Off Market
- $666,6004 bd3 ba3.3k sqft1107 Avondale Dr, Murphy, TX 75094Off Market
- $757,8005 bd4 ba4.1k sqft446 High Point Dr, Murphy, TX 75094Off Market
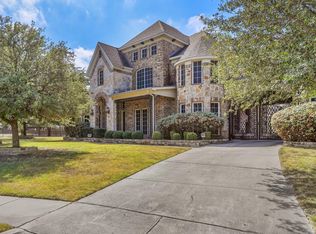
- $823,6004 bd4 ba4.6k sqft1111 Avondale Dr, Murphy, TX 75094Off Market
- $802,0004 bd4 ba4.6k sqft1112 Willow Point Dr, Murphy, TX 75094Off Market
- $669,0005 bd4 ba3.9k sqft506 Newcastle Ln, Murphy, TX 75094Off Market
- $--5 bd4 ba4.9k sqft505 Newcastle Ln, Murphy, TX 75094Sold
Nearby schools
GreatSchools rating
- 9/10Martha Hunt Elementary SchoolGrades: K-5Distance: 0.4 mi
- 9/10Murphy Middle SchoolGrades: 6-8Distance: 1.1 mi
- 7/10C A McMillen High SchoolGrades: 9-10Distance: 0.9 mi
Schools provided by the listing agent
- Elementary: Boggess
- Middle: Armstrong
- High: Williams
- District: Plano ISD
Source: NTREIS. This data may not be complete. We recommend contacting the local school district to confirm school assignments for this home.
Get a cash offer in 3 minutes
Find out how much your home could sell for in as little as 3 minutes with a no-obligation cash offer.
Estimated market value
$584,300
Get a cash offer in 3 minutes
Find out how much your home could sell for in as little as 3 minutes with a no-obligation cash offer.
Estimated market value
$584,300
- Texas
- Collin County
- Murphy
- 75094
- Rolling Ridge
- 1104 Willow Point Dr
