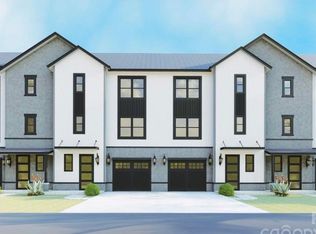
Brand new construction offering affordable luxury just minutes from Uptown Charlotte. This
3-bedroom townhome with an additional flex room is designed for today’s lifestyle. Enjoy open
living spaces, stylish finishes, and a versatile floorplan that adapts to your needs. Ideally
located near the VA Hospital, Reid Park, 77 and the airport. Up to $13,000 closing incentive to buyers!
Welcome home to modern and convenient living. HOA $145/month. Buyer to pay a one-time $1,500 capital contribution at closing.
Closed
Zillow last checked:
Listing updated:
Bought with:
Jamie Townsend
Keller Williams Ballantyne Area
Source: Canopy MLS as distributed by MLS GRID,MLS#: 4223219
Price history
| Date | Event | Price |
|---|---|---|
| 7/31/2026 | Listing removed | $2,200$1/sqft |
Source: Zillow Rentals Report a problem | ||
| 7/16/2026 | Listed for rent | $2,200+4.8%$1/sqft |
Source: Zillow Rentals Report a problem | ||
| 7/16/2026 | Listing removed | $2,100$1/sqft |
Source: Zillow Rentals Report a problem | ||
| 7/13/2026 | Price change | $2,100-4.5%$1/sqft |
Source: Zillow Rentals Report a problem | ||
| 7/2/2026 | Price change | $2,200-4.3%$1/sqft |
Source: Zillow Rentals Report a problem | ||
| 6/26/2026 | Price change | $2,300-4.2%$1/sqft |
Source: Zillow Rentals Report a problem | ||
| 6/19/2026 | Listed for rent | $2,400$1/sqft |
Source: Zillow Rentals Report a problem | ||
| 6/17/2026 | Sold | $315,000-1.6%$172/sqft |
Source:  Canopy MLS as distributed by MLS GRID #4223219 Report a problem Canopy MLS as distributed by MLS GRID #4223219 Report a problem | ||
| 6/12/2026 | Pending sale | $320,000$175/sqft |
Source: Canopy MLS as distributed by MLS GRID #4223219 Report a problem | ||
| 1/8/2026 | Price change | $320,000-8.6%$175/sqft |
Source: Canopy MLS as distributed by MLS GRID #4223219 Report a problem | ||
| 11/15/2025 | Price change | $350,000-7.9%$191/sqft |
Source: Canopy MLS as distributed by MLS GRID #4223219 Report a problem | ||
| 10/15/2025 | Price change | $380,000-5%$208/sqft |
Source: Canopy MLS as distributed by MLS GRID #4223219 Report a problem | ||
| 9/26/2025 | Listed for sale | $400,000+60%$219/sqft |
Source: Canopy MLS as distributed by MLS GRID #4223219 Report a problem | ||
| 1/15/2024 | Listing removed | -- |
Source: Canopy MLS as distributed by MLS GRID #3790475 Report a problem | ||
| 2/8/2023 | Listing removed | $249,960$137/sqft |
Source: Canopy MLS as distributed by MLS GRID #3790475 Report a problem | ||
| 8/22/2022 | Pending sale | $249,960$137/sqft |
Source: Canopy MLS as distributed by MLS GRID #3790475 Report a problem | ||
| 10/2/2021 | Contingent | $249,960$137/sqft |
Source: Canopy MLS as distributed by MLS GRID #3790475 Report a problem | ||
| 9/30/2021 | Listed for sale | $249,960+270.3%$137/sqft |
Source: Canopy MLS as distributed by MLS GRID #3790475 Report a problem | ||
| 7/1/2011 | Sold | $67,500$37/sqft |
Source: Public Record Report a problem | ||
Get a cash offer in 3 minutes
Find out how much your home could sell for in as little as 3 minutes with a no-obligation cash offer.
Estimated market value
$314,400
