SELLERS OFFERING 10K IN ALLOWANCES! Enjoy your own little slice of paradise on just over an acre. Fully remodeled interior no expense has been spared on this ranch style home in beautiful Twin Creek Estates! Iron doors at both main entrances, new flooring, all new interior finishes give this beautiful home a new modern feel. A gourmet kitchen with new cabinets, counters, and backsplash complete with a recipe desk. Retreat to the spacious primary bedroom and luxurious master bath with deep soaking tub and separate shower. New HVAC and hot water heater, kitchen and bathrooms have instant hot water. Large living room with wood burning fireplace. Bonus room affords flexibility to add the space you desire most, a game room or additional living area. Backyard oasis with in ground pool, surrounding trees provide privacy. Upgraded electrical panel complete with surge protect and RV connection. Garage or workshop with two extra covered parking spaces.
Sold
Price Unknown
1104 Woodcrest Dr, Wylie, TX 75098
3beds
2,538sqft
Single Family Residence
Built in 1978
1.12 Acres Lot
$446,700 Zestimate®
$--/sqft
$2,636 Estimated rent
Home value
$446,700
$384,000 - $514,000
$2,636/mo
Zestimate® history
Owner options
List your home for rent
$2,636/mo
Rent Zestimate®
Find your next renter with Zillow Rental Manager. Plus, with online applications, you can quickly screen prospective tenants – for free.
$2,636/mo
Rent Zestimate®
Refinance and save
$150/mo
Est. payment
Refinancing to a lower rate could help reduce your monthly payments and save thousands over the life of the loan.
$150/mo
Est. payment
Explore your selling options
Work with a Zillow partner agent
Leverage their expertise and Zillow's premium Showcase listings to get your home seen by more buyers.
Get startedList with your own agent
Get your home in front of millions of buyers by listing it on Zillow.
Learn how to do itSell it yourself
Take full control of how buyers see your home on Zillow by listing For Sale by Owner (FSBO).
List your homeWhat's special
Zillow last checked:
Listing updated:
Listed by:
Taylor Essien 0733385 469-560-0509,
Coldwell Banker Apex, REALTORS 972-783-1919
Bought with:
Quentin Whiteman
JPAR - Rockwall
Source: NTREIS,MLS#: 20357269
Facts & features
Interior
Bedrooms & bathrooms
- Bedrooms: 3
- Bathrooms: 2
- Full bathrooms: 2
Primary bedroom
- Features: En Suite Bathroom
- Level: First
- Dimensions: 19 x 18
Bedroom
- Level: First
- Dimensions: 12 x 10
Bedroom
- Level: First
- Dimensions: 15 x 10
Primary bathroom
- Features: Dual Sinks, En Suite Bathroom, Garden Tub/Roman Tub, Stone Counters, Separate Shower, Walk-In Closet(s)
- Level: First
- Dimensions: 13 x 12
Bathroom
- Features: Jack and Jill Bath, Stone Counters
- Level: First
- Dimensions: 10 x 7
Bonus room
- Level: First
- Dimensions: 27 x 25
Kitchen
- Features: Breakfast Bar, Built-in Features, Dual Sinks, Eat-in Kitchen, Kitchen Island, Stone Counters
- Level: First
- Dimensions: 23 x 12
Living room
- Features: Built-in Features
- Level: First
- Dimensions: 22 x 15
Heating
- Central, Electric
Cooling
- Central Air, Ceiling Fan(s), Electric
Appliances
- Included: Dishwasher, Electric Range, Electric Water Heater, Disposal
- Laundry: Washer Hookup, Electric Dryer Hookup
Features
- Built-in Features, Decorative/Designer Lighting Fixtures, Eat-in Kitchen, High Speed Internet, Kitchen Island, Open Floorplan, Cable TV
- Flooring: Luxury Vinyl Plank
- Has basement: No
- Number of fireplaces: 1
- Fireplace features: Decorative, Wood Burning
Interior area
- Total interior livable area: 2,538 sqft
Property
Parking
- Total spaces: 4
- Parking features: Additional Parking, Converted Garage, Concrete, Covered, Detached Carport, Garage, Oversized, Storage, Workshop in Garage
- Garage spaces: 2
- Carport spaces: 2
- Covered spaces: 4
Features
- Levels: One
- Stories: 1
- Patio & porch: Awning(s), Covered
- Exterior features: Storage
- Pool features: In Ground, Pool
- Fencing: Back Yard,Chain Link
Lot
- Size: 1.12 Acres
- Features: Back Yard, Cleared, Lawn, Landscaped, Many Trees
Details
- Additional structures: Shed(s), Storage, Workshop
- Parcel number: 60211500020170000
Construction
Type & style
- Home type: SingleFamily
- Architectural style: Traditional,Detached
- Property subtype: Single Family Residence
Materials
- Brick
- Foundation: Slab
- Roof: Composition
Condition
- Year built: 1978
Utilities & green energy
- Sewer: Septic Tank
- Utilities for property: Municipal Utilities, Septic Available, Underground Utilities, Water Available, Cable Available
Community & HOA
Community
- Subdivision: Twin Creek Ranch Estates
HOA
- Has HOA: Yes
- Services included: Maintenance Grounds
- HOA fee: $150 quarterly
- HOA name: Twin Creek Ranch Estates
- HOA phone: 972-943-2828
Location
- Region: Wylie
Financial & listing details
- Annual tax amount: $7,760
- Date on market: 6/16/2023
- Cumulative days on market: 132 days
- Listing terms: Cash,Conventional,FHA,VA Loan
- Exclusions: curtain panels
- Road surface type: Asphalt
Price history
| Date | Event | Price |
|---|---|---|
| 11/22/2023 | Sold | -- |
Source: NTREIS #20357269 Report a problem | ||
| 11/2/2023 | Pending sale | $540,000$213/sqft |
Source: NTREIS #20357269 Report a problem | ||
| 10/25/2023 | Contingent | $540,000$213/sqft |
Source: NTREIS #20357269 Report a problem | ||
| 10/3/2023 | Price change | $540,000-1.8%$213/sqft |
Source: NTREIS #20357269 Report a problem | ||
| 9/6/2023 | Price change | $550,000-2.7%$217/sqft |
Source: NTREIS #20357269 Report a problem | ||
| 8/10/2023 | Price change | $565,000-2.6%$223/sqft |
Source: NTREIS #20357269 Report a problem | ||
| 6/29/2023 | Price change | $580,000-3.3%$229/sqft |
Source: NTREIS #20357269 Report a problem | ||
| 6/16/2023 | Listed for sale | $600,000$236/sqft |
Source: NTREIS #20357269 Report a problem | ||
Public tax history
Tax history is unavailable.
Neighborhood: 75098
Nearby homes
- $583,1003 bd2 ba2.5k sqft1104 Woodcrest Ln, Wylie, TX 75098Off Market

- $470,4003 bd2 ba1.9k sqft1102 Woodcrest Ln, Wylie, TX 75098Off Market
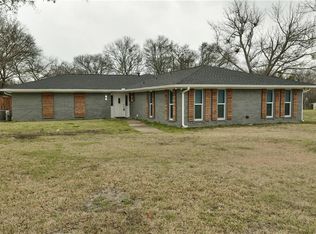
- $584,8003 bd2 ba2.2k sqft908 Twin Creek Dr, Wylie, TX 75098Off Market
- $--3 bd2 ba1.9k sqft1108 Woodcrest Dr, Wylie, TX 75098Sold
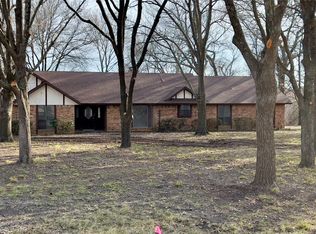
- $--3 bd4 ba3.4k sqft812 Meadow Dr, Wylie, TX 75098Sold
- $519,4004 bd2 ba2.4k sqft811 Meadow Dr, Wylie, TX 75098Off Market
- $90,5400.95 acres2333 Vinson Rd, Wylie, TX 75098Off Market
- $222,3002.34 acres2333 Vinson Rd, Wylie, TX 75098Off Market
Nearby schools
GreatSchools rating
- 5/10Liberty Grove Elementary SchoolGrades: PK-5Distance: 2.3 mi
- 7/10B G Hudson Middle SchoolGrades: 6-8Distance: 3.4 mi
- 6/10Sachse High SchoolGrades: 9-12Distance: 3.7 mi
Schools provided by the listing agent
- District: Garland ISD
Source: NTREIS. This data may not be complete. We recommend contacting the local school district to confirm school assignments for this home.
Get a cash offer in 3 minutes
Find out how much your home could sell for in as little as 3 minutes with a no-obligation cash offer.
Estimated market value
$446,700
Get a cash offer in 3 minutes
Find out how much your home could sell for in as little as 3 minutes with a no-obligation cash offer.
Estimated market value
$446,700
- Texas
- Dallas County
- Wylie
- 75098
- 1104 Woodcrest Dr
Nearby cities
Nearby neighborhoods
Nearby zip codes
Other Wylie Topics
