Welcome to this charming first-floor ranch-style coach home, tucked away on a quiet cul-de-sac in the highly desirable Oakwood Hills community. With 2 spacious bedrooms, 2 full bathrooms, and a one-car attached garage with extra storage, this sun-filled home offers comfort, privacy, and convenience at a great value. Step inside to an open and inviting floor plan filled with natural light and serene views of the surrounding forest preserve. The bright eat-in kitchen boasts 42" cabinets, newer stainless-steel dishwasher & range hood, breakfast bar, and adjacent dining area-perfect for everyday living or entertaining. From here, step out to your private patio overlooking lush green space where deer often wander by, an ideal spot to relax or dine al fresco. The spacious living room offers plenty of room to unwind, while the primary suite is a true retreat with a walk-in closet and private full bath featuring an oversized dual-sink vanity and wide walk-in shower. A second generously sized bedroom and full hall bath add comfort for family or guests. Additional highlights include: In-unit laundry with washer & dryer included Attached 1-car garage with attic storage plus guest parking nearby Updates: New water heater (2022), newer furnace, newer dishwasher & range hood, new master bath toilet, new ceiling fans & light fixtures, and freshly painted rooms Enjoy maintenance-free exterior living, as the association covers lawn care, snow removal, and exterior upkeep-giving you peace of mind. Conveniently located within walking distance to the high school, and close to shopping, dining, and transportation, this home offers the perfect balance of privacy and accessibility. Sold As-Is-value priced and ready for your personal touches. Don't miss the chance to call this peaceful retreat home!
Sold for $205,500
$205,500
1104 Yorkshire Court Unit-B, Elgin, IL 60120
2beds
1,175sqft
Condominium
Built in 1998
-- sqft lot
$246,600 Zestimate®
$175/sqft
$1,971 Estimated rent
Home value
$246,600
$234,000 - $259,000
$1,971/mo
Zestimate® history
Owner options
List your home for rent
$1,971/mo
Rent Zestimate®
Find your next renter with Zillow Rental Manager. Plus, with online applications, you can quickly screen prospective tenants – for free.
$1,971/mo
Rent Zestimate®
Refinance and save
$1,816/mo
Est. payment
Refinancing to a lower rate could help reduce your monthly payments and save thousands over the life of the loan.
$1,816/mo
Est. payment
Explore your selling options
Work with a Zillow partner agent
Leverage their expertise and Zillow's premium Showcase listings to get your home seen by more buyers.
Get startedList with your own agent
Get your home in front of millions of buyers by listing it on Zillow.
Learn how to do itSell it yourself
Take full control of how buyers see your home on Zillow by listing For Sale by Owner (FSBO).
List your homeWhat's special
Zillow last checked:
Listing updated:
Listed by:
Cindy Fiene-Curfs,
eXp Realty
Bought with:
Swappan Kumar
RE/MAX All Pro
Source: eXp Realty,MLS#: 12469122
Facts & features
Interior
Bedrooms & bathrooms
- Bedrooms: 2
- Bathrooms: 2
- Full bathrooms: 2
Heating
- Natural Gas, Forced Air
Cooling
- Central Air
Appliances
- Included: Range, Dishwasher, Refrigerator, Washer, Dryer, Range Hood
- Laundry: Main Level, Washer Hookup, In Unit
Features
- 1st Floor Bedroom, Walk-In Closet(s)
- Windows: Window Treatments, Drapes
- Basement: None
Interior area
- Total interior livable area: 1,175 sqft
Property
Parking
- Total spaces: 2
- Parking features: Asphalt, Garage Door Opener, On Site, Attached, Off Street, Garage
- Garage spaces: 1
Features
- Patio & porch: Patio
Lot
- Features: Cul-De-Sac
Details
- Parcel number: 06192100201075
- Special conditions: Probate Listing
- Other equipment: Ceiling Fan(s)
Construction
Type & style
- Home type: Condo
- Property subtype: Condominium
Materials
- Vinyl Siding, Brick
- Foundation: Concrete Perimeter
- Roof: Asphalt
Condition
- New construction: No
- Year built: 1998
Utilities & green energy
- Sewer: Public Sewer
- Water: Public
Community & HOA
Community
- Subdivision: Oakwood Hills
HOA
- Has HOA: Yes
- Services included: Insurance, Snow Removal
- HOA fee: $273 monthly
Location
- Region: Elgin
Financial & listing details
- Price per square foot: $175/sqft
- Tax assessed value: $138,400
- Annual tax amount: $2,266
- Date on market: 12/23/2025
- Ownership: Condo
Price history
| Date | Event | Price |
|---|---|---|
| 10/30/2025 | Sold | $205,500+38.9%$175/sqft |
Source: Public Record Report a problem | ||
| 7/17/2020 | Listing removed | $147,900$126/sqft |
Source: Inspire Realty Group LLC #10689401 Report a problem | ||
| 5/22/2020 | Pending sale | $147,900$126/sqft |
Source: Inspire Realty Group LLC #10689401 Report a problem | ||
| 5/6/2020 | Price change | $147,900-1.3%$126/sqft |
Source: Inspire Realty Group LLC #10689401 Report a problem | ||
| 4/14/2020 | Listed for sale | $149,900-8%$128/sqft |
Source: Inspire Realty Group LLC #10689401 Report a problem | ||
| 5/15/2007 | Sold | $163,000+71.6%$139/sqft |
Source: Public Record Report a problem | ||
| 10/6/1999 | Sold | $95,000$81/sqft |
Source: Public Record Report a problem | ||
Public tax history
| Year | Property taxes | Tax assessment |
|---|---|---|
| 2024 | $2,367 +4.5% | $13,840 +0% |
| 2023 | $2,266 +5.4% | $13,839 |
| 2022 | $2,149 +6967% | $13,839 +46% |
| 2021 | $30 +8% | $9,479 |
| 2020 | $28 | $9,479 -11% |
| 2019 | -- | $10,645 +39.6% |
| 2018 | -- | $7,628 |
| 2017 | -- | $7,628 |
| 2016 | $485 -79.9% | $7,628 +11.2% |
| 2015 | $2,411 +188.2% | $6,861 |
| 2014 | $836 -63% | $6,861 |
| 2013 | $2,258 +41% | $6,861 -28.7% |
| 2012 | $1,601 -40.4% | $9,621 |
| 2011 | $2,688 -1.1% | $9,621 |
| 2010 | $2,717 +28.6% | $9,621 -24.8% |
| 2009 | $2,114 -2.1% | $12,796 -7% |
| 2008 | $2,159 -31.6% | $13,760 |
| 2007 | $3,158 +87.7% | $13,760 +20.3% |
| 2006 | $1,683 +80.7% | $11,440 |
| 2005 | $931 -3.9% | $11,440 |
| 2004 | $969 -18.2% | $11,440 +19.5% |
| 2003 | $1,184 +10.2% | $9,571 |
| 2002 | $1,075 -16.6% | $9,571 |
| 2001 | $1,289 -34.9% | $9,571 +10.6% |
| 2000 | $1,980 | $8,651 |
| 1999 | -- | $8,651 |
Find assessor info on the county website
Neighborhood: 60120
Nearby homes
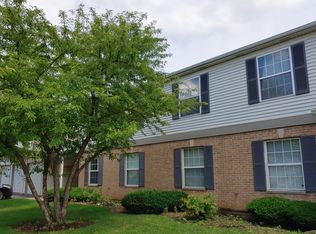
- $230,8002 bd2 ba-- sqft1029 Wynnfield Ct #15B22, Elgin, IL 60120Off Market
- $214,9002 bd1 ba1.1k sqft1007 Lincolnshire Ct #C, Elgin, IL 60120Off Market

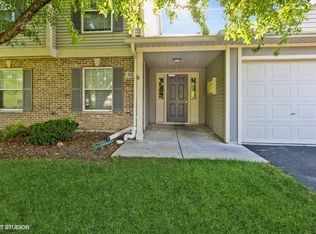
- $227,0002 bd2 ba1.1k sqft305 Buckingham Cir APT A, Elgin, IL 60120Sold
- $237,9002 bd-- ba-- sqft1023 Berkshire Ct #37A12, Elgin, IL 60120Off Market
- $204,2002 bd2 ba1.1k sqft1100 Canterbury Ct APT D, Elgin, IL 60120Off Market
- $230,0002 bd2 ba1k sqft1028 Wynnfield Ct #16B22, Elgin, IL 60120Sold
- $228,6002 bd-- ba-- sqft1010 Sommerset Ct APT B, Elgin, IL 60120Off Market
- $210,0002 bd2 ba1k sqft1005 Lincolnshire Ct #18B11, Elgin, IL 60120Sold
- $226,6002 bd-- ba-- sqft300 Buckingham Cir APT C, Elgin, IL 60120Off Market
Nearby schools
GreatSchools rating
- 5/10Hilltop Elementary SchoolGrades: PK-6Distance: 1.3 mi
- 4/10Ellis Middle SchoolGrades: 7-8Distance: 0.9 mi
- 2/10Elgin High SchoolGrades: 9-12Distance: 0.3 mi
Schools provided by the listing agent
- Elementary: Hilltop Elementary School
- Middle: Ellis Middle School
- High: Elgin High School
- District: 46
Source: eXp Realty. This data may not be complete. We recommend contacting the local school district to confirm school assignments for this home.
Get a cash offer in 3 minutes
Find out how much your home could sell for in as little as 3 minutes with a no-obligation cash offer.
Estimated market value
$246,600
Get a cash offer in 3 minutes
Find out how much your home could sell for in as little as 3 minutes with a no-obligation cash offer.
Estimated market value
$246,600
- Illinois
- Cook County
- Elgin
- 60120
- 1104 Yorkshire Court Unit-B
