Skip main navigation
Sold for $295,000
  • $295,000

    1104 YOSEMITE DRIVE, ENGLEWOOD, FL 34223

    2beds
    1,385sqft
    Villa
    Built in 2006
    4,287 Square Feet Lot
    $290,900 Zestimate®
    $213/sqft
    $2,361 Estimated rent

    Home value

    $290,900

    $265,000 - $320,000

    $2,361/mo

    Zestimate® history
    Loading
    Loading...

    Owner options

    List your home for rent

    $2,361/mo

    Rent Zestimate®

    Find your next renter with Zillow Rental Manager. Plus, with online applications, you can quickly screen prospective tenants – for free.

    Learn more

    $2,361/mo

    Rent Zestimate®

    Refinance and save

    $2,188/mo

    Est. payment

    Refinancing to a lower rate could help reduce your monthly payments and save thousands over the life of the loan.

    See today's rates

    $2,188/mo

    Est. payment

    Explore your selling options

    Work with a Zillow partner agent

    Leverage their expertise and Zillow's premium Showcase listings to get your home seen by more buyers.

    Get started

    List with your own agent

    Get your home in front of millions of buyers by listing it on Zillow.

    Learn how to do it

    Sell it yourself

    Take full control of how buyers see your home on Zillow by listing For Sale by Owner (FSBO).

    List your home

    What's special

    High ceilingsOpen floor planBeautiful end unit villaNeutral color theme insideTwo car garage
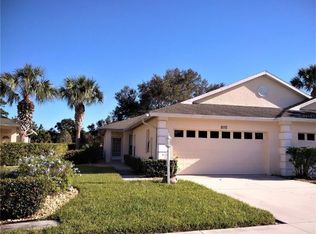
    HURRY !! YOUR OASIS and MAGNIFICENT FLORIDA LIFESTYLE AWAITS in this RARELY AVAILABLE and STUNNING MOVE IN READY and Furnished/ Turn Key (Staging Items excluded) 2BR 2 BATH VILLA located only 4 miles from MANASOTA KEY OFFERING SEVERAL MAGNIFICENT BEACHES. THIS VILLA HAS A NEW ROOF (2023) and a NEWER AC (2019), as well . You will truly be impressed with this BEAUTIFUL END UNIT VILLA with 2 BR/ 2 BA with TWO CAR GARAGE. Located in the GATED, MAINTENANCE FREE and ACTIVE LIFESTYLE community of OAK FOREST, this Villa would make for the perfect SEASONAL or YEAR ROUND RESIDENCE. OAK FOREST IS A VERY FRIENDLY, SOCIALLY ACTIVE and PET-FRIENDLY COMMUNITY with extremely low HOA fees of only $262 / month along with LOW TAXES, NO CDD FEES and NO FLOOD ZONE. This VILLA has also just been freshly painted last year on the entire exterior and has a neutral color theme inside with HIGH CEILINGS, an OPEN FLOOR PLAN and all STAINLESS STEEL KITCHEN APPLIANCES. The very private and screened rear lanai provides a covered outdoor area to relax and entertain. The Community amenities include: HEATED POOL, FITNESS ROOM, LIBRARY, TENNIS/PICKLEBALL COURTS, BOCCE BALL and a CLUBHOUSE with a full kitchen hosting an array of events all year long. Located ONLY 4 MILES FROM MANASOTA KEY AND THREE MAGNIFICANT BEACHES where you will be sure to relax and enjoy the MANY NEARBY WATERFRONT RESTAURANTS, ENTERTAINMENT VENUES, HISTORIC DEARBORN STREET, BOATING, FISHING, and even KAYAKING. Take a short drive to nearby BEAUTIFUL HISTORIC DOWNTOWN VENICE and enjoy even more FABULOUS BEACHES, RESTAURANTS, SHOPPING, THE VENICE THEATRE, THE VENICE PERFORMING ARTS CENTER, A WEEKLY FARMERS MARKET, and YEAR ROUND FESTIVALS, as well. THIS IS TRULY FLORIDA CARE FREE LIVING AT IT'S BEST...SO BE SURE TO SCHEDULE YOUR SHOWING TODAY.. BEFORE I'TS TOO LATE !!

    Zillow last checked:

    Listing updated:

    Listed by:

    Paula Spitler 941-323-9363,

    COLDWELL BANKER REALTY 941-493-1000,

    Frank Koziel, PA 941-725-0312,

    COLDWELL BANKER REALTY

    Bought with:

    Frank Koziel, PA, 3431815

    COLDWELL BANKER REALTY

    Paula Spitler, 3077468

    COLDWELL BANKER REALTY

    Source: Stellar MLS,MLS#: N6142980MLS LogoOriginating MLS: Venice

    Facts & features

    Interior

    Bedrooms & bathrooms
    • Bedrooms: 2
    • Bathrooms: 2
    • Full bathrooms: 2
    Primary bedroom
    • Features: Walk-In Closet(s)
    • Level: First
    • Area: 169 Square Feet
    • Dimensions: 13x13
    Bedroom 2
    • Features: Built-in Closet
    • Level: First
    • Area: 132 Square Feet
    • Dimensions: 11x12
    Primary bathroom
    • Level: First
    • Area: 80 Square Feet
    • Dimensions: 8x10
    Balcony porch lanai
    • Level: First
    • Area: 108 Square Feet
    • Dimensions: 9x12
    Dining room
    • Level: First
    • Area: 220 Square Feet
    • Dimensions: 11x20
    Great room
    • Level: First
    • Area: 392 Square Feet
    • Dimensions: 14x28
    Kitchen
    • Features: Breakfast Bar, Granite Counters, Kitchen Island, Pantry
    • Level: First
    • Area: 99 Square Feet
    • Dimensions: 9x11
    Laundry
    • Level: First
    • Area: 40 Square Feet
    • Dimensions: 5x8
    Heating
    • Electric, Heat Pump
    Cooling
    • Central Air
    Appliances
    • Included: Dishwasher, Disposal, Dryer, Exhaust Fan, Microwave, Range, Refrigerator, Washer
    • Laundry: Electric Dryer Hookup, Inside, Laundry Room, Washer Hookup
    Features
    • High Ceilings, Kitchen/Family Room Combo, Open Floorplan, Split Bedroom
    • Flooring: Carpet, Ceramic Tile
    • Doors: Sliding Doors
    • Windows: Insulated Windows, Window Treatments
    • Has fireplace: No
    • Furnished: Yes
    Interior area
    • Total structure area: 1,938
    • Total interior livable area: 1,385 sqft

    Property

    Parking
    • Total spaces: 2
    • Parking features: Garage Door Opener
    • Attached garage spaces: 2
    • Details: Garage Dimensions: 20x21
    Features
    • Levels: One
    • Stories: 1
    • Patio & porch: Rear Porch, Screened
    • Exterior features: Irrigation System, Lighting, Private Entrance, Private Mailbox, Sidewalk
    • Has view: Yes
    • View description: Trees/Woods
    Lot
    • Size: 4,287 Square Feet
    • Features: Landscaped
    • Residential vegetation: Trees/Landscaped
    Details
    • Parcel number: 0494150095
    • Zoning: RSF3
    • Special conditions: None

    Construction

    Type & style
    • Home type: SingleFamily
    • Architectural style: Florida
    • Property subtype: Villa
    Materials
    • Block, Stucco
    • Foundation: Slab
    • Roof: Shingle
    Condition
    • New construction: No
    • Year built: 2006

    Utilities & green energy

    • Sewer: Public Sewer
    • Water: Public
    • Utilities for property: Cable Available, Electricity Available, Private, Public, Sewer Connected, Street Lights, Underground Utilities, Water Connected

    Community & HOA

    Community
    • Features: Buyer Approval Required, Clubhouse, Deed Restrictions, Fitness Center, Gated Community - Guard, Pool, Sidewalks, Tennis Court(s)
    • Pet fee: $0 monthly
    • Subdivision: OAK FOREST PH 2
    HOA
    • Has HOA: Yes
    • Amenities included: Clubhouse, Fitness Center, Gated, Maintenance, Pool, Tennis Court(s)
    • Services included: Community Pool, Maintenance Grounds, Private Road, Recreational Facilities, Trash
    • HOA fee: $262 monthly
    • HOA name: Grande Property Services
    • HOA phone: 941-697-9722
    Location
    • Region: Englewood

    Financial & listing details

    • Price per square foot: $213/sqft
    • Tax assessed value: $239,200
    • Annual tax amount: $3,396
    • Date on market: 2/21/2026
    • Cumulative days on market: 3 days
    • Listing terms: Cash,Conventional,FHA,VA Loan
    • Ownership: Fee Simple
    • Total actual rent: 0
    • Electric utility on property: Yes
    • Road surface type: Asphalt, Concrete

    Price history

    DateEventPrice
    3/26/2026Sold$295,000-1.6%$213/sqft
    Source: Stellar MLS #N6142980 Report a problem
    2/24/2026Pending sale$299,900$217/sqft
    Source: Stellar MLS #N6142980 Report a problem
    2/21/2026Listed for sale$299,900-2.9%$217/sqft
    Source: Stellar MLS #N6142980 Report a problem
    10/3/2025Listing removed$309,000$223/sqft
    Source: Stellar MLS #D6141420 Report a problem
    3/20/2025Listed for sale$309,000+54.5%$223/sqft
    Source: Stellar MLS #D6141420 Report a problem
    6/5/2015Sold$200,000-2.4%$144/sqft
    Source: Stellar MLS #C7209975 Report a problem
    4/3/2015Listed for sale$204,900+20.5%$148/sqft
    Source: RE/MAX ANCHOR REALTY #C7209975 Report a problem
    12/26/2008Sold$170,000-37.5%$123/sqft
    Source: Public Record Report a problem
    5/9/2006Sold$271,800$196/sqft
    Source: Public Record Report a problem

    Public tax history

    YearProperty taxesTax assessment
    2025$3,397 -7.4%$239,200 -1.4%
    2024$3,669 +12.2%$242,499 +17.8%
    2023$3,271 +3.2%$205,854 +2%
    2022$3,169 +17%$201,740 +10%
    2021$2,710 +4.5%$183,400 +6.6%
    2020$2,594 +9%$172,000 +8.3%
    2019$2,381 $158,800 -5.5%
    2018$2,381 -3.4%$168,100 +4.2%
    2017$2,464 +7.8%$161,400 -0.7%
    2016$2,286 -7.1%$162,600 +11.6%
    2015$2,460 +13%$145,700 +2.4%
    2014$2,177 -4.6%$142,230
    2013$2,282 +10%$142,230 +10%
    2012$2,074 +0.1%$129,300 -1.7%
    2011$2,073 -1.8%$131,500 +0.6%
    2010$2,110 -19.2%$130,700 -8.2%
    2009$2,612 $142,300 -21.4%
    2008$2,612 -4.2%$181,000 -7.9%
    2007$2,725 $196,600 +193%
    2006-- $67,100 +67.3%
    2005-- $40,100
    Find assessor info on the county website

    Neighborhood: 34223

    Nearby schools

    GreatSchools rating
    Schools provided by the listing agent
    • Elementary: Englewood Elementary
    • Middle: L.A. Ainger Middle
    • High: Lemon Bay High

    Source: Stellar MLS. This data may not be complete. We recommend contacting the local school district to confirm school assignments for this home.

    Get a cash offer in 3 minutes
    Find out how much your home could sell for in as little as 3 minutes with a no-obligation cash offer.
    Estimated market value
    $290,900
    Get a cash offer in 3 minutes
    Find out how much your home could sell for in as little as 3 minutes with a no-obligation cash offer.
    Estimated market value
    $290,900