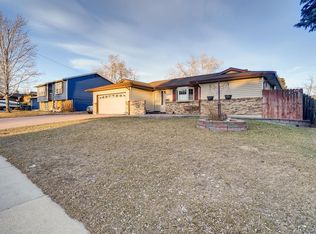
Welcome home to this charming Northglenn ranch, where pride of ownership and timeless character shine throughout. This impeccably maintained residence offers a warm and inviting layout with both living and family room spaces filled with natural light—perfect for everyday living and entertaining alike.
The main level features a comfortable primary suite complete with a private en-suite bath, along with two additional bright and well-sized bedrooms. The mostly finished basement expands your living space with a versatile layout, including a non-conforming bedroom ideal for guests, a home office, or flex space.
Step outside to a spacious, fully fenced backyard designed for relaxation and gatherings, highlighted by a low-maintenance Trex deck—perfect for summer evenings. The property also includes a two-car attached garage and rare additional side parking with ample room for RVs, trailers, or extra vehicles.
Conveniently located near shopping, dining, parks, and entertainment, this home offers both comfort and accessibility. A true gem in a well-established neighborhood—don’t miss your opportunity to make it yours!
For sale
Price cut: $10K (6/24)
$479,000
11040 Acoma Street, Northglenn, CO 80234
4beds
2,784sqft
Single Family Residence
Built in 1976
9,583 Square Feet Lot
$476,200 Zestimate®
$172/sqft
$-- HOA
What's special
Mostly finished basementComfortable primary suitePrivate en-suite bathTwo-car attached garageVersatile layoutWarm and inviting layout
- 48 days |
- 1,413 |
- 79 |
Zillow last checked:
Listing updated:
Listed by:
Ken Blevins 720-255-7242 kblevins@metrowestres.com,
Real Broker, LLC DBA Real,
Michelle Svensk 720-932-4401,
Real Broker, LLC DBA Real
Source: REcolorado as distributed by MLS GRID,MLS#: 2078457
Loading...
Facts & features
Interior
Bedrooms & bathrooms
- Bedrooms: 4
- Bathrooms: 2
- Full bathrooms: 1
- 3/4 bathrooms: 1
- Main level bathrooms: 2
- Main level bedrooms: 3
Bedroom
- Level: Main
Bedroom
- Level: Main
Bedroom
- Level: Main
Bedroom
- Level: Basement
Bathroom
- Level: Main
Bathroom
- Level: Main
Dining room
- Level: Main
Family room
- Level: Main
Great room
- Level: Basement
Kitchen
- Level: Main
Laundry
- Level: Basement
Living room
- Level: Main
Heating
- Forced Air
Cooling
- Evaporative Cooling
Appliances
- Included: Dishwasher, Disposal, Oven, Range, Refrigerator
- Laundry: In Unit
Features
- Eat-in Kitchen, Laminate Counters, Open Floorplan
- Flooring: Carpet, Laminate, Tile
- Basement: Finished
- Number of fireplaces: 1
- Fireplace features: Family Room, Wood Burning
Interior area
- Total structure area: 2,784
- Total interior livable area: 2,784 sqft
- Finished area above ground: 1,602
- Finished area below ground: 946
Video & virtual tour
Property
Parking
- Total spaces: 3
- Parking features: Concrete
- Attached garage spaces: 2
- Details: RV Spaces: 1
Features
- Levels: One
- Stories: 1
- Entry location: Ground
- Patio & porch: Deck, Front Porch
- Fencing: Partial
Lot
- Size: 9,583 Square Feet
- Features: Landscaped, Level
Details
- Parcel number: R0036890
- Special conditions: Standard
Construction
Type & style
- Home type: SingleFamily
- Architectural style: Traditional
- Property subtype: Single Family Residence
Materials
- Brick, Frame, Wood Siding
- Roof: Composition
Condition
- Year built: 1976
Utilities & green energy
- Sewer: Public Sewer
- Water: Public
- Utilities for property: Cable Available, Electricity Connected, Natural Gas Connected
Community & HOA
Community
- Security: Carbon Monoxide Detector(s), Smoke Detector(s)
- Subdivision: Northglenn
HOA
- Has HOA: No
Location
- Region: Northglenn
Financial & listing details
- Price per square foot: $172/sqft
- Tax assessed value: $506,000
- Annual tax amount: $4,382
- Date on market: 5/19/2026
- Listing terms: Cash,Conventional,FHA,VA Loan
- Exclusions: None
- Ownership: Corporation/Trust
- Electric utility on property: Yes
Estimated market value
$476,200
$452,000 - $500,000
$3,196/mo
Price history
| Date | Event | Price |
|---|---|---|
| 6/24/2026 | Price change | $479,000-2%$172/sqft |
Source: | ||
| 6/5/2026 | Price change | $489,000-1%$176/sqft |
Source: | ||
| 5/19/2026 | Listed for sale | $494,000+45.1%$177/sqft |
Source: | ||
| 9/18/2018 | Sold | $340,500+1.6%$122/sqft |
Source: Public Record Report a problem | ||
| 8/8/2018 | Pending sale | $335,000$120/sqft |
Source: DEERWOODS RE MANAGEMENT LLC #5120948 Report a problem | ||
| 8/8/2018 | Listed for sale | $335,000$120/sqft |
Source: DEERWOODS RE MANAGEMENT LLC #5120948 Report a problem | ||
| 8/6/2018 | Pending sale | $335,000$120/sqft |
Source: DEERWOODS RE MANAGEMENT LLC #5120948 Report a problem | ||
| 8/1/2018 | Listed for sale | $335,000$120/sqft |
Source: DEERWOODS RE MANAGEMENT LLC #5120948 Report a problem | ||
Public tax history
| Year | Property taxes | Tax assessment |
|---|---|---|
| 2025 | $3,966 +0.9% | $31,630 -14.4% |
| 2024 | $3,929 +13.8% | $36,940 |
| 2023 | $3,454 -3.1% | $36,940 +35.1% |
| 2022 | $3,566 | $27,350 -2.8% |
| 2021 | -- | $28,140 +11.6% |
| 2020 | $3,208 | $25,220 -0.2% |
| 2019 | $3,208 +84.8% | $25,270 +23.7% |
| 2018 | $1,736 | $20,430 |
| 2017 | $1,736 | $20,430 +19.1% |
| 2016 | -- | $17,160 +86.3% |
| 2015 | $1,138 | $9,210 +29.9% |
| 2014 | -- | $7,090 -50% |
| 2013 | -- | $14,190 -6.7% |
| 2012 | -- | $15,210 |
| 2011 | -- | $15,210 -3.5% |
| 2010 | -- | $15,760 |
| 2009 | -- | $15,760 -5.6% |
| 2008 | -- | $16,690 |
| 2007 | -- | $16,690 +3.3% |
| 2006 | -- | $16,150 |
| 2005 | -- | $16,150 +2.7% |
| 2004 | -- | $15,730 |
| 2003 | $1,708 +1.7% | $15,730 +2.8% |
| 2002 | $1,680 +13.1% | $15,300 +19% |
| 2001 | $1,485 | $12,860 |
| 2000 | -- | $12,860 |
Find assessor info on the county website
Monthly payment
Est. payment$--/mo
Payment breakdown
Explore the cost of this home by adjusting the details. Changes won't be saved.All calculations are estimates and provided by Zillow, Inc. for informational purposes only. Actual amounts may vary.
HOA fees may include property taxes on listings classified as Co-Ops. Contact the listing agent and/or owner for fee details.
Mortgage interest rates are dependent on a number of factors, including credit score, down payment, and repayment length. Interest rate data provided by Zillow Group Marketplace, Inc. as of 1/1/1970 from various mortgage lenders with which we have lead or other similar arrangements; the Estimated Payment is an average of those rates.
See how much you could borrow to make a competitive offer.
Climate risks
Neighborhood: 80234
Nearby schools
GreatSchools rating
- 4/10Westview Elementary SchoolGrades: PK-5Distance: 1 mi
- 5/10Silver Hills Middle SchoolGrades: 6-8Distance: 1.8 mi
- 4/10Northglenn High SchoolGrades: 9-12Distance: 1.2 mi
Schools provided by the listing agent
- Elementary: Westview
- Middle: Silver Hills
- High: Northglenn
- District: Adams 12 5 Star Schl
Source: REcolorado as distributed by MLS GRID. This data may not be complete. We recommend contacting the local school district to confirm school assignments for this home.
A local agent can set up tours, give advice and negotiate with sellers.
- Colorado
- Adams County
- Northglenn
- 80234
- 11040 Acoma Street


