Skip main navigation
Sold for $495,000
  • $495,000

    11040 County Road 3548, Ada, OK 74820

    3beds
    2,024sqft
    Single Family Residence
    Built in 2016
    6.19 Acres Lot
    $-- Zestimate®
    $245/sqft
    $701 Estimated rent

    Home value

    Not available

    Estimated sales range

    Not available

    $701/mo

    Zestimate® history
    Loading
    Loading...

    Owner options

    List your home for rent

    $701/mo

    Rent Zestimate®

    Find your next renter with Zillow Rental Manager. Plus, with online applications, you can quickly screen prospective tenants – for free.

    Learn more

    $701/mo

    Rent Zestimate®

    Refinance and save

    $2,878/mo

    Est. payment

    Refinancing to a lower rate could help reduce your monthly payments and save thousands over the life of the loan.

    See today's rates

    $2,878/mo

    Est. payment

    Explore your selling options

    Work with a Zillow partner agent

    Leverage their expertise and Zillow's premium Showcase listings to get your home seen by more buyers.

    Get started

    List with your own agent

    Get your home in front of millions of buyers by listing it on Zillow.

    Learn how to do it

    Sell it yourself

    Take full control of how buyers see your home on Zillow by listing For Sale by Owner (FSBO).

    List your home

    What's special

    Large pondTwo impressive shop buildingsSurrounding deckStylish new backsplashElevated finishesTasteful updatesCraftsman-style retreat
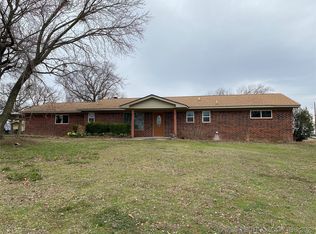
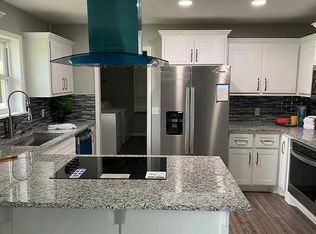
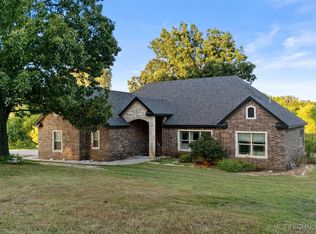
    Modern Luxury Meets Craftsman Charm on 6.19 Acres (buyer to verify) with Shops & Pool! Welcome to your dream craftsman-style retreat—beautifully updated and perfectly set on over 6 acres (mol) with a pool, pond, and two impressive shop buildings! This 3-bedroom, 2-bathroom home now features an updated chef’s kitchen with gorgeous quartz countertops, a stylish new backsplash, and upgraded light fixtures throughout, combining modern elegance with everyday comfort. The open floor plan is warm and inviting, with a vaulted ceiling, cozy gas fireplace, and seamless flow from the kitchen into the dining and living areas—ideal for entertaining or everyday living. Bathrooms have been transformed into spa-like retreats with elevated finishes and tasteful updates, offering comfort and sophistication in every detail. The oversized owner's suite offers two walk-in closets, a luxurious tiled shower, and a relaxing soaking tub. Step out onto the huge covered back porch to take in peaceful views of the large pond—perfect for morning coffee or winding down at sunset. The 30-foot above-ground pool with a surrounding deck makes summer days unforgettable. Need space for hobbies, work, or storage? You’ll love the two metal shop buildings (40x24 and 20x24), both spray foam insulated, sheetrocked, and powered. Plus, the home is equipped with a Generac generator for peace of mind in any weather. This one-of-a-kind property blends modern upgrades with serene country living—don’t miss your chance to make it yours!

    Zillow last checked:

    Listing updated:

    Listed by:

    Brenda Landrum 580-421-6614,

    Gray Real Estate Elite, Inc.

    Bought with:

    Sandy Maxwell, 123293

    Maxwell Real Estate

    Source: MLS Technology, Inc.,MLS#: 2532010MLS LogoOriginating MLS: MLS Technology

    Facts & features

    Interior

    Bedrooms & bathrooms
    • Bedrooms: 3
    • Bathrooms: 2
    • Full bathrooms: 2
    Heating
    • Central, Electric, Gas, Multiple Heating Units
    Cooling
    • Central Air, 2 Units
    Appliances
    • Included: Dishwasher, Disposal, Gas Water Heater, Microwave, Oven, Range
    • Laundry: Washer Hookup, Electric Dryer Hookup
    Features
    • Granite Counters, Vaulted Ceiling(s), Ceiling Fan(s)
    • Flooring: Carpet, Tile
    • Doors: Insulated Doors
    • Windows: Aluminum Frames
    • Number of fireplaces: 1
    • Fireplace features: Gas Log
    Interior area
    • Total structure area: 2,024
    • Total interior livable area: 2,024 sqft

    Property

    Parking
    • Total spaces: 2
    • Parking features: Attached, Garage
    • Attached garage spaces: 2
    Features
    • Levels: Two
    • Stories: 2
    • Patio & porch: Covered, Porch
    • Exterior features: Dog Run
    • Pool features: Above Ground, Liner
    • Fencing: Partial
    Lot
    • Size: 6.19 Acres
    • Features: Corner Lot, Mature Trees
    Details
    • Additional structures: Workshop
    • Parcel number: 000017004006002600
    • Horses can be raised: Yes
    • Horse amenities: Horses Allowed

    Construction

    Type & style
    • Home type: SingleFamily
    • Architectural style: Craftsman
    • Property subtype: Single Family Residence
    Materials
    • Brick Veneer, Stone Veneer, Wood Frame
    • Foundation: Slab
    • Roof: Asphalt,Fiberglass
    Condition
    • Year built: 2016

    Utilities & green energy

    • Sewer: Septic Tank
    • Water: Well
    • Utilities for property: Electricity Available, Natural Gas Available, Water Available
    Green energy
    • Energy efficient items: Doors

    Community & neighborhood

    Security
    • Security features: No Safety Shelter, Smoke Detector(s)
    Community
    • Community features: Sidewalks
    Location
    • Region: Ada
    • Subdivision: Pontotoc Co Unplatted

    Other

    Other facts
    • Listing terms: Conventional,FHA,USDA Loan,VA Loan

    Price history

    DateEventPrice
    9/30/2025Sold$495,000-0.8%$245/sqft
    Source: MLS Technology, Inc. #2532010 Report a problem
    7/28/2025Pending sale$499,000$247/sqft
    Source: MLS Technology, Inc. #2532010 Report a problem
    7/25/2025Listed for sale$499,000+34%$247/sqft
    Source: MLS Technology, Inc. #2532010 Report a problem
    1/7/2025Sold$372,500-6.9%$184/sqft
    Source: MLS Technology, Inc. #2433071 Report a problem
    12/26/2024Pending sale$399,900$198/sqft
    Source: MLS Technology, Inc. #2433071 Report a problem
    12/20/2024Listed for sale$399,900$198/sqft
    Source: MLS Technology, Inc. #2433071 Report a problem
    10/12/2024Pending sale$399,900$198/sqft
    Source: MLS Technology, Inc. #2433071 Report a problem
    10/6/2024Price change$399,900-2.5%$198/sqft
    Source: MLS Technology, Inc. #2433071 Report a problem
    9/22/2024Listed for sale$410,000$203/sqft
    Source: MLS Technology, Inc. #2433071 Report a problem
    9/19/2024Pending sale$410,000$203/sqft
    Source: MLS Technology, Inc. #2433071 Report a problem
    9/17/2024Listed for sale$410,000+54.7%$203/sqft
    Source: MLS Technology, Inc. #2433071 Report a problem
    8/3/2016Sold$265,000$131/sqft
    Source: MLS Technology, Inc. #1616215 Report a problem

    Public tax history

    YearProperty taxesTax assessment
    2018$31 $409
    2017$31 +1.1%$409 -9.7%
    2016$31 -10.6%$453 +3%
    2015$35 -21.3%$440 -21.4%
    2014$44 +1.8%$560
    2013$43 -1.1%$560
    2012$44 $560
    2011-- $560
    2010-- $560
    2009-- $560
    2008-- $560
    2007$43 $560

    Find assessor info on the county website

    Neighborhood: 74820

    Nearby schools

    GreatSchools rating
    Schools provided by the listing agent
    • Elementary: Byng
    • High: Byng
    • District: Byng - Sch Dist (A11)

    Source: MLS Technology, Inc.. This data may not be complete. We recommend contacting the local school district to confirm school assignments for this home.

    Get pre-qualified for a loan
    At Zillow Home Loans, we can pre-qualify you in as little as 5 minutes with no impact to your credit score.

    An equal housing lender. NMLS #10287.