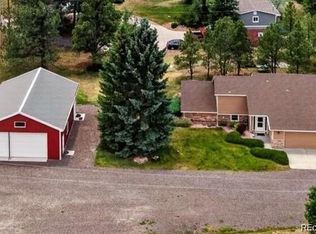
Amazing 5 bed, 3 bath, two story with 10 Car heated garage and 4 Stall Horse barn! Check out this turn key hobby ranch with nearly 6 fully fenced acres, mature trees and your own private gated entrance. This beauty is fully updated with charming country style and great curb appeal. Your family and friends will love the bright, inviting kitchen overlooking the back yard and pasture. Featuring stainless steel appliances, a peninsula with breakfast bar, elegant white cabinetry, and stylish lighting—perfect for family gatherings and entertaining. Natural light fills the living areas, and the bedrooms are designed for comfort with ceiling fans and plush carpeting. All bathrooms are tastefully updated with modern fixtures and abundant natural light. Outdoor living is a highlight, with both a patio and a deck for relaxing, grilling, or hosting large gatherings while you enjoy the peaceful views. 4-stall barn with rubber mats, automatic waterers, tack room, and hay storage is ideal for your horses and other animals. AND Who doesn't need a Heated, 10 Car (2016 sq. ft.) workshop with 100-amp 220V service + an epoxy-coated floor? This Shop is perfect for Cars, boats, motorcycles, home based business, or maybe an ADU? People of all ages will love the expansive paved driveway for extra parking, bicycling, karting, scooters, basketball, + many other activities. Your private well provides great-tasting Upper Dawson water without a fancy treatment system and the property includes adjudicated water rights. Say goodbye to expensive water bills! Excellent location: Live the country life while you are just 10 minutes away from groceries and shopping, 15 minutes to E-470 and Southlands Mall, or 15 minutes west to Parker with trails, recreation centers, charter schools, and the PACE entertainment center. The Douglas County school bus stop is right on the corner of the property. Bring your animals, your toys, and your dreams—this property truly has something for everyone. **NO HOA!**
Sold for $1,125,000
$1,125,000
11040 E Stallion Drive, Parker, CO 80138
5beds
3,246sqft
Single Family Residence
Built in 1973
5.92 Acres Lot
$1,116,500 Zestimate®
$347/sqft
$4,057 Estimated rent
Home value
$1,116,500
$1.06M - $1.17M
$4,057/mo
Zestimate® history
Owner options
List your home for rent
$4,057/mo
Rent Zestimate®
Find your next renter with Zillow Rental Manager. Plus, with online applications, you can quickly screen prospective tenants – for free.
$4,057/mo
Rent Zestimate®
Refinance and save
$6,664/mo
Est. payment
Refinancing to a lower rate could help reduce your monthly payments and save thousands over the life of the loan.
$6,664/mo
Est. payment
Explore your selling options
Work with a Zillow partner agent
Leverage their expertise and Zillow's premium Showcase listings to get your home seen by more buyers.
Get startedList with your own agent
Get your home in front of millions of buyers by listing it on Zillow.
Learn how to do itSell it yourself
Take full control of how buyers see your home on Zillow by listing For Sale by Owner (FSBO).
List your homeWhat's special
Zillow last checked:
Listing updated:
Listed by:
Jeff Tooker 720-422-6004,
HomeSmart
Bought with:
Ryan Sanchez, 100037962
The Agency - Denver
Source: REcolorado as distributed by MLS GRID,MLS#: 1760158
Facts & features
Interior
Bedrooms & bathrooms
- Bedrooms: 5
- Bathrooms: 3
- Full bathrooms: 1
- 3/4 bathrooms: 1
- 1/2 bathrooms: 1
- Main level bathrooms: 1
- Main level bedrooms: 1
Bedroom
- Description: Currently Used As An Office
- Level: Main
- Area: 130 Square Feet
- Dimensions: 13 x 10
Bedroom
- Description: New Carpet, Ceiling Fan, View Of Meadow, Accent Wallpaper
- Features: Primary Suite
- Level: Upper
- Area: 178.5 Square Feet
- Dimensions: 17 x 10.5
Bedroom
- Description: Ceiling Fan, New Carpet
- Level: Upper
- Area: 120 Square Feet
- Dimensions: 12 x 10
Bedroom
- Description: Ceiling Fan, New Carpet
- Level: Upper
- Area: 100 Square Feet
- Dimensions: 10 x 10
Bedroom
- Description: Ceiling Fan, New Carpet
- Level: Upper
- Area: 100 Square Feet
- Dimensions: 10 x 10
Bathroom
- Description: Updated With Custom Tile Floor, New Vanity, Shiplap
- Level: Main
- Area: 22.5 Square Feet
- Dimensions: 4.5 x 5
Bathroom
- Description: Granite, Tile Floor, Shiplap, Updated
- Features: Primary Suite
- Level: Upper
- Area: 50 Square Feet
- Dimensions: 5 x 10
Bathroom
- Description: Quartz, Shiplap, Tile, Fixtures All New 2024
- Level: Upper
- Area: 90 Square Feet
- Dimensions: 10 x 9
Bonus room
- Description: New Carpet, Used As Second Office
- Level: Basement
- Area: 201.25 Square Feet
- Dimensions: 17.5 x 11.5
Bonus room
- Description: New Carpet, Used As Game And Excercise Room
- Level: Basement
- Area: 325 Square Feet
- Dimensions: 25 x 13
Dining room
- Description: Wainscotting, Updated Chandelier, Hardwood Floor
- Level: Main
- Area: 120 Square Feet
- Dimensions: 12 x 10
Family room
- Description: Wood Burning With Gas Log Conversion, 2 Ceiling Fans, Natural Light
- Level: Main
- Area: 240 Square Feet
- Dimensions: 12 x 20
Kitchen
- Description: Leathered Granite, Hardwood Floors, Updated, Newer Stainless Appliances
- Level: Main
- Area: 282 Square Feet
- Dimensions: 12 x 23.5
Laundry
- Description: New Lvp Floor, Lots Of Cabinets, Utility Sink
- Level: Basement
- Area: 72 Square Feet
- Dimensions: 8 x 9
Living room
- Description: New Carpet
- Level: Main
- Area: 216 Square Feet
- Dimensions: 18 x 12
Utility room
- Description: Unfinished Storage,
- Level: Basement
- Area: 273 Square Feet
- Dimensions: 21 x 13
Heating
- Forced Air, Natural Gas
Cooling
- Attic Fan, Central Air
Appliances
- Included: Convection Oven, Cooktop, Dishwasher, Disposal, Gas Water Heater, Humidifier, Microwave, Oven, Self Cleaning Oven
Features
- Ceiling Fan(s), Eat-in Kitchen, Entrance Foyer, Granite Counters, High Speed Internet, Pantry, Primary Suite, Radon Mitigation System, Smoke Free, Walk-In Closet(s)
- Flooring: Carpet, Tile, Wood
- Windows: Double Pane Windows
- Basement: Finished,Partial
- Number of fireplaces: 1
- Fireplace features: Gas Log
Interior area
- Total structure area: 3,246
- Total interior livable area: 3,246 sqft
- Finished area above ground: 2,244
- Finished area below ground: 760
Property
Parking
- Total spaces: 22
- Parking features: Asphalt, Concrete, Dry Walled, Exterior Access Door, Floor Coating, Heated Garage, Insulated Garage, Lighted, Oversized Door
- Attached garage spaces: 12
- Details: Off Street Spaces: 10
Features
- Levels: Two
- Stories: 2
- Entry location: Ground
- Patio & porch: Covered, Deck, Front Porch, Patio
- Exterior features: Garden, Lighting, Private Yard, Rain Gutters
- Fencing: Fenced,Full
- Has view: Yes
- View description: Meadow
Lot
- Size: 5.92 Acres
- Features: Corner Lot, Landscaped, Level, Many Trees, Meadow, Sprinklers In Front, Sprinklers In Rear, Suitable For Grazing
- Residential vegetation: Grassed, Wooded
Details
- Parcel number: R0419148
- Zoning: RR
- Special conditions: Standard
- Horses can be raised: Yes
- Horse amenities: Paddocks, Pasture, Tack Room, Well Allows For
Construction
Type & style
- Home type: SingleFamily
- Architectural style: Traditional
- Property subtype: Single Family Residence
Materials
- Brick, Frame, Metal Siding
- Foundation: Concrete Perimeter
- Roof: Composition
Condition
- Updated/Remodeled
- Year built: 1973
Utilities & green energy
- Electric: 110V, 220 Volts, 220 Volts in Garage
- Water: Private, Well
- Utilities for property: Electricity Connected, Natural Gas Connected
Community & HOA
Community
- Security: Carbon Monoxide Detector(s), Smoke Detector(s)
- Subdivision: Ponderosa East
HOA
- Has HOA: No
Location
- Region: Parker
Financial & listing details
- Price per square foot: $347/sqft
- Tax assessed value: $827,361
- Annual tax amount: $4,221
- Date on market: 5/22/2026
- Listing terms: Cash,Conventional,Jumbo,VA Loan
- Exclusions: Drapery Panels In Dining Room, Garage Fridge, Shop Freezer, Tesla Charger, Personal Property And Staging Items.
- Ownership: Agent Owner
- Has irrigation water rights: Yes
- Electric utility on property: Yes
- Road surface type: Paved
Price history
| Date | Event | Price |
|---|---|---|
| 6/25/2026 | Sold | $1,125,000$347/sqft |
Source:  REcolorado as distributed by MLS GRID #1760158 Report a problem REcolorado as distributed by MLS GRID #1760158 Report a problem | ||
| 5/25/2026 | Pending sale | $1,125,000$347/sqft |
Source: REcolorado as distributed by MLS GRID #1760158 Report a problem | ||
| 5/22/2026 | Listed for sale | $1,125,000-9.9%$347/sqft |
Source: REcolorado as distributed by MLS GRID #1760158 Report a problem | ||
| 10/20/2024 | Listing removed | $1,249,000$385/sqft |
Source:  HomeSmart #3810769 Report a problem HomeSmart #3810769 Report a problem | ||
| 10/13/2024 | Price change | $1,249,000-3.7%$385/sqft |
Source: HomeSmart #3810769 Report a problem | ||
| 9/25/2024 | Listed for sale | $1,297,000+156.8%$400/sqft |
Source: HomeSmart #3810769 Report a problem | ||
| 4/27/2001 | Sold | $505,000+83.6%$156/sqft |
Source: Public Record Report a problem | ||
| 7/15/1997 | Sold | $275,000$85/sqft |
Source: Public Record Report a problem | ||
Public tax history
| Year | Property taxes | Tax assessment |
|---|---|---|
| 2025 | $4,229 -1.1% | $51,710 -15.3% |
| 2024 | $4,276 +32.7% | $61,050 -1% |
| 2023 | $3,223 -4% | $61,640 +31.4% |
| 2022 | $3,356 | $46,910 -2.8% |
| 2021 | -- | $48,260 +15.6% |
| 2020 | $3,423 +3.5% | $41,740 |
| 2019 | $3,309 0% | $41,740 +5.7% |
| 2018 | $3,309 +8% | $39,490 |
| 2017 | $3,063 +0.9% | $39,490 +3% |
| 2016 | $3,036 -2.5% | $38,330 |
| 2015 | $3,113 -10.6% | $38,330 +0% |
| 2014 | $3,481 | $38,320 |
| 2013 | -- | $38,320 +22% |
| 2012 | -- | $31,420 |
| 2011 | -- | $31,420 -6.7% |
| 2010 | -- | $33,660 -10% |
| 2009 | $1,695 | $37,400 |
| 2008 | -- | $37,400 -2.3% |
| 2007 | -- | $38,270 |
| 2006 | $3,435 +0.3% | $38,270 +0.3% |
| 2004 | $3,424 -4.1% | $38,150 -7.2% |
| 2003 | $3,571 | $41,130 |
| 2002 | -- | $41,130 +76.1% |
| 2001 | $2,087 -2.6% | $23,360 0% |
| 2000 | $2,143 | $23,366 |
Find assessor info on the county website
Neighborhood: 80138
Nearby homes
- $915,5003 bd3 ba2.5k sqft11090 Stallion Dr, Parker, CO 80138Off Market
- $733,5003 bd2 ba2.1k sqft12803 Piney Lake Rd, Parker, CO 80138Off Market
- $707,7003 bd2 ba1.6k sqft10927 Whispering Pines Dr, Parker, CO 80138Off Market

- $720,0003 bd3 ba1.7k sqft12857 Piney Lake Rd, Parker, CO 80138Pending
- $717,3003 bd2 ba1.6k sqft10927 E Whispering Pines Dr, Parker, CO 80138Off Market
- $906,6005 bd4 ba3k sqft11146 Stallion Dr, Parker, CO 80138Off Market
- $403,8425.028 Acres11039 Stallion Dr, Parker, CO 80138Off Market
- $1,556,700-- bd-- ba4k sqft11085 Stallion Dr, Parker, CO 80138Off Market
Nearby schools
GreatSchools rating
- 8/10Pine Lane Elementary SchoolGrades: PK-6Distance: 4.2 mi
- 4/10Sierra Middle SchoolGrades: 7-8Distance: 4.9 mi
- 8/10Chaparral High SchoolGrades: 9-12Distance: 6.9 mi
Schools provided by the listing agent
- Elementary: Pine Lane Prim/Inter
- Middle: Sierra
- High: Chaparral
- District: Douglas RE-1
Source: REcolorado as distributed by MLS GRID. This data may not be complete. We recommend contacting the local school district to confirm school assignments for this home.
Get a cash offer in 3 minutes
Find out how much your home could sell for in as little as 3 minutes with a no-obligation cash offer.
Estimated market value
$1,116,500
Get a cash offer in 3 minutes
Find out how much your home could sell for in as little as 3 minutes with a no-obligation cash offer.
Estimated market value
$1,116,500
- Colorado
- Douglas County
- Parker
- 80138
- 11040 E Stallion Drive
Nearby cities
Nearby neighborhoods
Nearby zip codes
Other Parker Topics
