Nestled on a secluded 1.1-acre lot in the highly sought-after Spring Valley Estates, this elegant Colonial, built in 2017, offers refined living surrounded by lush landscaping and mature trees. A long, private driveway welcomes you home to this serene retreat. Step inside to beautifully maintained hardwood floors that span the main level, where bright, open-concept living spaces are enhanced by custom window shutters and thoughtful design details. The foyer gracefully opens to both the formal living room and the dining room, highlighted by timeless architectural accents, including chair rail molding and a statement chandelier. A well-appointed butler’s pantry leads to the gourmet eat-in kitchen, featuring 42” cabinetry, stainless steel appliances, a chic white subway tile backsplash, and luxurious granite countertops. A large center island with bar seating glows under two sparkling chandeliers, while the sun-drenched breakfast room offers access to the composite deck and a spacious mudroom with built-in storage. Open to the kitchen is the inviting family room, the true heart of the home, centered around a cozy gas fireplace, perfect for everyday living and entertaining. Completing the main level are a sophisticated home office, ideal for remote work or quiet study, and a beautifully appointed powder room. Upstairs, plush carpeting spans the four generously sized bedrooms and three full bathrooms. The centrally located laundry room adds ease to daily routines, while a loft with hardwood flooring and access to a charming front balcony offers flexible living space. The luxurious primary suite is a true sanctuary, featuring a tray ceiling with an elegant chandelier, an expansive sitting room, a massive walk-in closet, and a spa-inspired en-suite bath. Enjoy the oversized glass-enclosed shower, dual vanities, and a large soaking tub—ideal for unwinding at the end of the day. One of the secondary bathrooms features dual access and double sinks, shared by two bedrooms, while the fourth bedroom boasts its own private en-suite and walk-in closet. The fully finished, walk-out lower level features a spacious recreation room with custom built-ins and a full bathroom (renovated in 2021), perfect for entertaining and relaxing. Additional storage space is also available. Outdoor living is just as impressive, with a low-maintenance composite deck, a covered patio below, a storage shed, garden beds, and a sprawling, beautifully landscaped backyard that backs to serene woods and a charming creek, offering unmatched privacy and natural beauty.
Sold for $1,387,500
Zillow last checked:
Listing updated:
Bought with:
Chukwuma Okeke, 0225254265
Keller Williams Preferred Properties
Source: Bright MLS,MLS#: MDHW2055424
Price history
| Date | Event | Price |
|---|---|---|
| 8/27/2025 | Sold | $1,387,500-0.9%$228/sqft |
Source:  Bright MLS #MDHW2055424 Report a problem Bright MLS #MDHW2055424 Report a problem | ||
| 7/24/2025 | Pending sale | $1,400,000$230/sqft |
Source: Bright MLS #MDHW2055424 Report a problem | ||
| 7/10/2025 | Listed for sale | $1,400,000+33.7%$230/sqft |
Source: Bright MLS #MDHW2055424 Report a problem | ||
| 6/8/2017 | Sold | $1,047,261-4%$172/sqft |
Source: Public Record Report a problem | ||
| 10/10/2016 | Listing removed | $1,091,081$180/sqft |
Source: Long & Foster Real Estate, Inc. #HW9728545 Report a problem | ||
| 7/30/2016 | Listed for sale | $1,091,081+256.9%$180/sqft |
Source: Long & Foster Real Estate, Inc. #HW9728545 Report a problem | ||
| 5/31/2016 | Sold | $305,721$50/sqft |
Source: Public Record Report a problem | ||
Nearby homes
- $1,842,4005 bd7 ba7.6k sqft11041 Fuzzy Hollow Way, Marriottsville, MD 21104Off Market
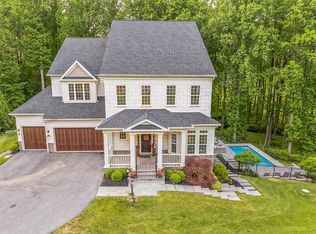
- $1,482,8004 bd5 ba4.4k sqft11030 Fuzzy Hollow Way, Marriottsville, MD 21104Off Market
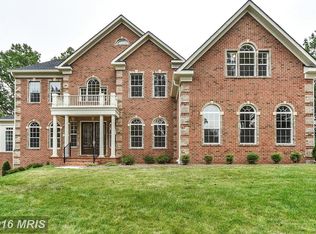
- $1,201,6004 bd5 ba4.3k sqft11031 Fuzzy Hollow Way, Marriottsville, MD 21104Off Market

- $1,136,700-- bd3 ba3.3k sqft12109 Deer Haven Rd, Marriottsville, MD 21104Off Market
Get a cash offer in 3 minutes
Find out how much your home could sell for in as little as 3 minutes with a no-obligation cash offer.
Estimated market value
$1,417,600
