Skip main navigation
Off market
Street View
  • $1,803,100

    11040 Hidden Blf, Mc Gregor, TX 76657

    6beds
    7,734sqft
    Single Family/Detached
    Built in 2014
    0.8 Acres Lot
    $1,803,100 Zestimate®
    $233/sqft
    $6,690 Estimated rent

    Home value

    $1,803,100

    $1.57M - $2.07M

    $6,690/mo

    Zestimate® history
    Loading
    Loading...

    Owner options

    List your home for rent

    $6,690/mo

    Rent Zestimate®

    Find your next renter with Zillow Rental Manager. Plus, with online applications, you can quickly screen prospective tenants – for free.

    Learn more

    $6,690/mo

    Rent Zestimate®

    Refinance and save

    $11,840/mo

    Est. payment

    Refinancing to a lower rate could help reduce your monthly payments and save thousands over the life of the loan.

    See today's rates

    $11,840/mo

    Est. payment

    Explore your selling options

    Work with a Zillow partner agent

    Leverage their expertise and Zillow's premium Showcase listings to get your home seen by more buyers.

    Get started

    List with your own agent

    Get your home in front of millions of buyers by listing it on Zillow.

    Learn how to do it

    Sell it yourself

    Take full control of how buyers see your home on Zillow by listing For Sale by Owner (FSBO).

    List your home

    What's special

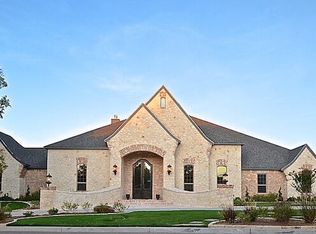
    Exquisite Custom Loera home on secluded cul de sac in the prestigious neighborhood of Hidden Valley. Imported Chandelier from Venice, Italy as you enter this grand home will for sure be a showstopper. Formal dining room, office, 3 guestrooms, plus huge master suite and chef's kitchen & appliances. Office area can be utilized as a mother in law suite with it's own bathroom and walk in closet. No carpet throughout entire home... gorgeous hardwood flooring and marble. Upstairs features 2 guestrooms, game room, kitchen, breakfast nook, bonus room with two full bathrooms. Stunning balcony with majestic view. The massive and expansive floor plan is bright with natural light. Open floor plan includes living room with fireplace. The adjoining enclosed patio has palatal arches, decorative windows with fireplace. Enclosed outdoor shower area, and custom Italian wood burning pizza oven make this a great entertaining home. The master suite features a sitting area. Master bathroom features a walk-through steam shower and whirlpool Jacuzzi. Circular drive and covered entry is on massive scale. The property also features a three car garage and a detached fourth garage with custom flooring. Some photos are virtually staged.

    This property is off market, which means it's not currently listed for sale or rent on Zillow. This may be different from what's available on other websites or public sources.

    Facts & features

    Interior

    Bedrooms & bathrooms
    • Bedrooms: 6
    • Bathrooms: 6
    • Full bathrooms: 5
    • 1/2 bathrooms: 1
    Heating
    • Forced air, Gas
    Cooling
    • Central
    Appliances
    • Included: Dishwasher, Freezer, Microwave, Refrigerator
    Features
    • Flooring: Hardwood
    • Has fireplace: Yes
    Interior area
    • Total interior livable area: 7,734 sqft

    Property

    Parking
    • Total spaces: 4
    • Parking features: Garage - Attached
    Features
    • Exterior features: Brick
    Lot
    • Size: 0.8 Acres
    Details
    • Parcel number: 362276130012210

    Construction

    Type & style
    • Home type: SingleFamily
    • Property subtype: Single Family/Detached
    Materials
    • Stone
    • Foundation: Slab
    • Roof: Composition
    Condition
    • Year built: 2014

    Community & HOA

    Location
    • Region: Mc Gregor

    Financial & listing details

    • Price per square foot: $233/sqft
    • Tax assessed value: $2,154,010
    • Annual tax amount: $46,498

    Price history

    DateEventPrice
    12/23/2020Sold--
    Source: Agent Provided Report a problem
    12/15/2020Pending sale$999,900$129/sqft
    Source: Bentwood Realty #193150 Report a problem
    7/29/2020Price change$999,900-9%$129/sqft
    Source: Bentwood Realty #193150 Report a problem
    7/16/2020Price change$1,099,000-5.3%$142/sqft
    Source: Bentwood Realty #193150 Report a problem
    5/28/2020Price change$1,160,000-2.5%$150/sqft
    Source: Bentwood Realty #193150 Report a problem
    1/23/2020Listed for sale$1,190,000$154/sqft
    Source: Bentwood Realty #193150 Report a problem
    1/20/2020Pending sale$1,190,000$154/sqft
    Source: Bentwood Realty #193150 Report a problem
    12/20/2019Listed for sale$1,190,000$154/sqft
    Source: Bentwood Realty #193150 Report a problem
    9/25/2019Sold--
    Source: Agent Provided Report a problem
    7/11/2019Listed for sale$1,190,000+19.6%$154/sqft
    Source: Bentwood Realty #14134912 Report a problem
    7/19/2016Sold--
    Source: Agent Provided Report a problem
    7/18/2016Pending sale$995,000$129/sqft
    Source: Coldwell Banker Jim Stewart, R #13353305 Report a problem
    6/15/2016Price change$995,000-9.1%$129/sqft
    Source: Coldwell Banker Jim Stewart, Realtors #161855 Report a problem
    4/22/2016Price change$1,095,000-8.4%$142/sqft
    Source: Coldwell Banker Jim Stewart, Realtors #161855 Report a problem
    2/24/2016Price change$1,195,000-7.3%$155/sqft
    Source: Coldwell Banker Jim Stewart, Realtors #161855 Report a problem
    8/12/2015Listed for sale$1,289,000$167/sqft
    Source: Coldwell Banker Jim Stewart, Realtors #161855 Report a problem

    Public tax history

    YearProperty taxesTax assessment
    2025$46,498 -10.2%$2,154,010 -10.9%
    2024$51,796 +6.9%$2,416,230 +7.3%
    2023$48,466 +0.6%$2,251,590 +12.2%
    2022$48,159 +16.2%$2,006,600 +21.4%
    2021$41,433 $1,653,130 +27.3%
    2020-- $1,298,890 +7.3%
    2019$27,118 $1,210,000 -4%
    2018$27,118 +8%$1,259,980 +26%
    2017$25,101 +983.7%$1,000,000 +4.7%
    2016$2,316 $955,290 +143.5%
    2015$2,316 $392,270 +371%
    2014$2,316 $83,290
    Find assessor info on the county website

    Neighborhood: 76657

    Nearby schools

    GreatSchools rating
    Schools provided by the listing agent
    • Elementary: Southbosqu
    • Middle: Midway
    • High: Midway
    • District: Midway ISD

    Source: The MLS. This data may not be complete. We recommend contacting the local school district to confirm school assignments for this home.

    Get pre-qualified for a loan
    At Zillow Home Loans, we can pre-qualify you in as little as 5 minutes with no impact to your credit score.

    An equal housing lender. NMLS #10287.