Skip main navigation
Off market
  • $1,265,900

    11040 Jerry Pl, Cerritos, CA 90703

    4beds
    2,626sqft
    SingleFamily
    Built in 1982
    6,507 Square Feet Lot
    $1,265,900 Zestimate®
    $482/sqft
    $5,320 Estimated rent

    Home value

    $1,265,900

    $1.19M - $1.34M

    $5,320/mo

    Zestimate® history
    Loading
    Loading...

    Owner options

    List your home for rent

    $5,320/mo

    Rent Zestimate®

    Find your next renter with Zillow Rental Manager. Plus, with online applications, you can quickly screen prospective tenants – for free.

    Learn more

    $5,320/mo

    Rent Zestimate®

    Refinance and save

    $7,907/mo

    Est. payment

    Refinancing to a lower rate could help reduce your monthly payments and save thousands over the life of the loan.

    See today's rates

    $7,907/mo

    Est. payment

    Explore your selling options

    Work with a Zillow partner agent

    Leverage their expertise and Zillow's premium Showcase listings to get your home seen by more buyers.

    Get started

    List with your own agent

    Get your home in front of millions of buyers by listing it on Zillow.

    Learn how to do it

    Sell it yourself

    Take full control of how buyers see your home on Zillow by listing For Sale by Owner (FSBO).

    List your home

    What's special

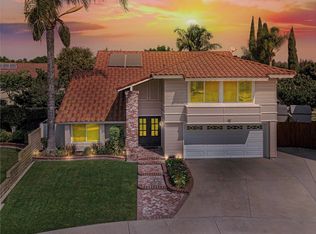
    Beautiful Ponderosa Home with Upgrades! Dual Pane Windows Throughout Including Sliding Doors (Except Garage). Freshly Painted Exterior in Trendy Neutral Tones. Double Door Entrance with High Ceiling and Additional Windows to Illuminate the Sunlight. Spacious Living Room & Formal Dining Room. Chef Delighted Kitchen with Upgraded Cabinets/Pull-out Drawers & Lazy Susan, Granite Countertops, Tile Floors, Recessed Lights & Center Island. Family Room with Fireplace, Wet Bar, Recessed Lights & Sliding Doors Leading to the Backyard. Large Master Bedroom with Mirrored Closet Doors. All Baths with Upgraded Cabinets & Granite Counertops. Master Bath & Hall Bath with Double Sinks. Huge Bonus Room with Built-in Closets Can be Optional 5th Bedroom. Other Bedrooms are All Good Sized. Approx. 2 Year New Central Air, Furnace & Ducts. Solar System. Alarm System. Private Backyard with Covered Patio and Wide Variety of Mature Fruit Trees Perfect for Entertaining. 3 Car Attached Finished Garage with Direct Access, Built-in Cabinets, Epoxy Floor and Auto Garage Door Opener. North Facing. Highly Acclaimed ABC School District with Ranked Top 3 in CA Whitney High (7-12 Grades Admittance Through Entrance Exam). Minutes to Auto Square, Los Cerritos Mall, Parks, Freeways, Restaurants, Renowned City Library, Performing Arts Center and Towne Center. Must see to appreciate! Won't Last!!!!

    This property is off market, which means it's not currently listed for sale or rent on Zillow. This may be different from what's available on other websites or public sources.

    Facts & features

    Interior

    Bedrooms & bathrooms
    • Bedrooms: 4
    • Bathrooms: 3
    • Full bathrooms: 1
    • 3/4 bathrooms: 1
    • 1/2 bathrooms: 1
    Heating
    • Forced air, Gas
    Cooling
    • Central
    Appliances
    • Included: Dishwasher, Garbage disposal, Range / Oven
    • Laundry: In Garage
    Features
    • Recessed Lighting, Granite Counters
    • Flooring: Tile, Carpet
    • Has fireplace: Yes
    • Common walls with other units/homes: No Common Walls
    Interior area
    • Total interior livable area: 2,626 sqft

    Property

    Parking
    • Total spaces: 1
    • Parking features: Garage - Attached
    Features
    • Levels: Two
    Lot
    • Size: 6,507 sqft
    • Features: Back Yard, Front Yard, Sprinklers In Rear, Sprinklers In Front, Lot 6500-9999, Sprinklers Manual
    Details
    • Parcel number: 7049020024
    • Special conditions: Standard

    Construction

    Type & style
    • Home type: SingleFamily
    • Architectural style: Conventional
    Condition
    • Year built: 1982

    Utilities & green energy

    • Sewer: Public Sewer
    • Water: Public
    • Utilities for property: Water Connected, Sewer Connected, Electricity Connected

    Community & neighborhood

    Location
    • Region: Cerritos

    Other

    Other facts
    • CommonWalls: No Common Walls
    • CountyOrParish: Los Angeles
    • PropertyType: Residential
    • StateOrProvince: CA
    • YearBuiltSource: Assessor
    • StandardStatus: Pending
    • StreetSuffix: Place
    • CommunityFeatures: Sidewalks, Street Lighting
    • LotFeatures: Back Yard, Front Yard, Sprinklers In Rear, Sprinklers In Front, Lot 6500-9999, Sprinklers Manual
    • SpecialListingConditions: Standard
    • ParkingFeatures: Direct Garage Access, Driveway, Garage - Front Entry, Garage Door Opener, Garage - Two Door
    • PreviousStandardStatus: Active Under Contract
    • RoomType: Bonus Room, All Bedrooms Up, Master Bedroom, Entry, Kitchen
    • InteriorFeatures: Recessed Lighting, Granite Counters
    • LaundryFeatures: In Garage
    • MLSAreaMajor: RD - Cerritos South of 91 Frwy, W of Norwalk
    • HighSchoolDistrict: ABC Unified
    • City: Cerritos
    • Levels: Two
    • ElevationUnits: Feet
    • LivingAreaUnits: Square Feet
    • WaterSource: Public
    • LotSizeSource: Assessor
    • RoadFrontageType: City Street
    • Utilities: Water Connected, Sewer Connected, Electricity Connected
    • Country: US
    • RoomKitchenFeatures: Kitchen Island, Granite Counters, Remodeled Kitchen
    • RoomBathroomFeatures: Bathtub, Shower, Double Sinks In Master Bath, Remodeled, Double sinks in bath(s), Granite Counters
    • Sewer: Public Sewer
    • ParcelNumber: 7049020024
    • TaxTractNumber: 38992

    Price history

    DateEventPrice
    3/21/2019Sold$849,000+0%$323/sqft
    Source: Public Record Report a problem
    2/21/2019Pending sale$848,888$323/sqft
    Source: Re/Max College Park Realty #RS19034960 Report a problem
    2/15/2019Listed for sale$848,888$323/sqft
    Source: Re/Max College Park Realty #RS19034960 Report a problem

    Public tax history

    YearProperty taxesTax assessment
    2025$11,532 +3.3%$946,959 +2%
    2024$11,161 +3.4%$928,392 +2%
    2023$10,791 +1.5%$910,189 +2%
    2022$10,629 +2.4%$892,343 +2%
    2021$10,376 +0.8%$874,847 +1%
    2020$10,290 $865,878 +127.4%
    2019$10,290 +133.7%$380,745 +2%
    2018$4,404 $373,281 +2%
    2017$4,404 +2%$365,963 +2%
    2016$4,317 +2.6%$358,788 +1.5%
    2015$4,207 +3.2%$353,400 +2%
    2014$4,076 $346,479 +2.5%
    2012-- $338,152 +2%
    2011-- $331,523 +0.8%
    2010-- $329,047 -0.2%
    2009-- $329,830 +2%
    2008-- $323,364 +2%
    2007-- $317,025 +2%
    2006-- $310,810
    2005-- $310,810 +4%
    2004-- $298,743 +1.9%
    2003-- $293,269 +2%
    2002-- $287,519 +4%
    2000-- $276,356

    Find assessor info on the county website

    Neighborhood: 90703

    Nearby schools

    GreatSchools rating
    Schools provided by the listing agent
    • Elementary: Bragg
    • Middle: Haskell
    • District: ABC Unified

    Source: The MLS. This data may not be complete. We recommend contacting the local school district to confirm school assignments for this home.

    Get pre-qualified for a loan
    At Zillow Home Loans, we can pre-qualify you in as little as 5 minutes with no impact to your credit score.

    An equal housing lender. NMLS #10287.