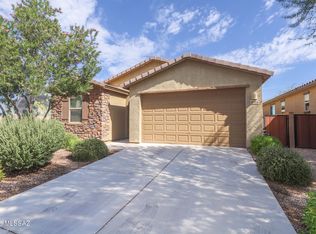
Brand new community in Rancho Del Lago master plan. This two-story, 4-bedroom home features a covered back patio and ENERGY STAR certified cellulose insulation. Overlooking the great room, the kitchen showcases granite countertops in three color choices, cabinets in three color choices, an island, walk-in pantry, and Whirlpool® stainless steel appliances. Upstairs, the loft creates space for movie night or workouts. The primary suite boasts an adjoining bathroom with a walk-in closet, dual-sink vanity, and walk-in shower. This is a floor plan listing. Home is to be built, and buyer may choose features and homesites that are not included in this base price. Call today for more information. Base price range does not include lot premiums and/or additional upgrades other than included feature
New construction
$338,990
11040 S Guillermo Haro Dr, Vail, AZ 85641
4beds
1,998sqft
Single Family Residence
Built in 2026
3,484 Square Feet Lot
$-- Zestimate®
$170/sqft
$24/mo HOA
What's special
Primary suiteWalk-in pantryCovered back patioWalk-in closetGranite countertopsAdjoining bathroomWalk-in shower
- 16 hours |
- 39 |
- 5 |
Zillow last checked:
Listing updated:
Listed by:
Marisa Espinoza 520-401-4460,
KB HOME Sales-Tucson Inc.,
Frank R Evans 520-419-7166,
KB HOME Sales-Tucson Inc.
Source: MLS of Southern Arizona,MLS#: 22620868
Facts & features
Interior
Bedrooms & bathrooms
- Bedrooms: 4
- Bathrooms: 3
- Full bathrooms: 2
- 1/2 bathrooms: 1
Heating
- Forced Air
Cooling
- Central Air
Appliances
- Included: Tankless Water Heater, Exhaust Fan, Dishwasher, Disposal, Gas Range
- Laundry: Laundry Room
Features
- Kitchen Island
- Flooring: Carpet, Ceramic Tile
- Windows: Low Emissivity Windows, Double Pane Windows
- Has fireplace: No
- Fireplace features: None
Interior area
- Total structure area: 1,998
- Total interior livable area: 1,998 sqft
Property
Parking
- Total spaces: 2
- Parking features: Garage Door Opener
- Attached garage spaces: 2
Accessibility
- Accessibility features: Door Levers, Smart Panel
Features
- Levels: Two
- Stories: 2
- Patio & porch: Covered, Patio
- Exterior features: None
- Pool features: None
- Spa features: None
- Fencing: Block
- Has view: Yes
- View description: Mountain(s), Residential, Desert
Lot
- Size: 3,484 Square Feet
- Features: Decorative Gravel, Sprinklers In Front, Subdivided
Details
- Parcel number: 305820550
- Zoning: Pima County - SP
Construction
Type & style
- Home type: SingleFamily
- Architectural style: Contemporary
- Property subtype: Single Family Residence
Materials
- Frame - Stucco
- Roof: Tile
Condition
- New Construction
- New construction: Yes
- Year built: 2026
Utilities & green energy
- Sewer: Sewer Connected
- Water: Water Company
Community & HOA
Community
- Features: Paved Street, Sidewalks, Walking Trail
- Security: Smoke Detector(s), Carbon Monoxide Detector(s)
- Subdivision: Rancho Del Lago (BLK43-49)
HOA
- Has HOA: Yes
- HOA fee: $24 monthly
Location
- Region: Vail
Financial & listing details
- Price per square foot: $170/sqft
- Date on market: 8/27/2026
- Listing terms: FHA,VA Loan,Conventional,Cash,1031 Exchange
- Road surface type: Paved
Estimated market value
Not available
Estimated sales range
Not available
Not available
Price history
| Date | Event | Price |
|---|---|---|
| 8/27/2026 | Listed for sale | $338,990$170/sqft |
Source:  MLS of Southern Arizona #22620868 Report a problem MLS of Southern Arizona #22620868 Report a problem | ||
Public tax history
Tax history is unavailable.
Monthly payment
Est. payment
Payment breakdown
Explore the cost of this home by adjusting the details. Changes won't be saved.Climate risks
Neighborhood: 85641
Nearby schools
GreatSchools rating
- 8/10Acacia Elementary SchoolGrades: K-5Distance: 0.8 mi
- 5/10Old Vail Middle SchoolGrades: 6-8Distance: 0.4 mi
- 7/10Cienega High SchoolGrades: 9-12Distance: 0.5 mi
Schools provided by the listing agent
- Elementary: Acacia
- Middle: Old Vail
- High: Cienega
Source: MLS of Southern Arizona. This data may not be complete. We recommend contacting the local school district to confirm school assignments for this home.
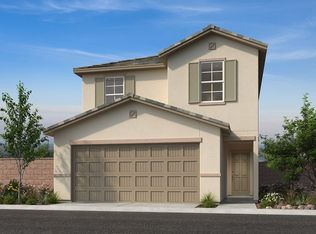
- from $320,9903 bd3 ba1.5k sqftPlan 1590 Plan, The Landings at Rancho Del Lago, Vail, AZ 85641New Construction
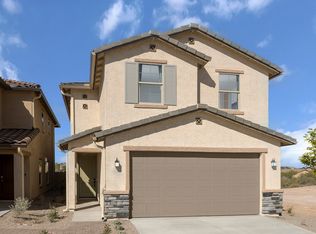
- from $338,9904 bd3 ba1.9k sqftPlan 1998 modeled Plan, The Landings at Rancho Del Lago, Vail, AZ 85641New Construction
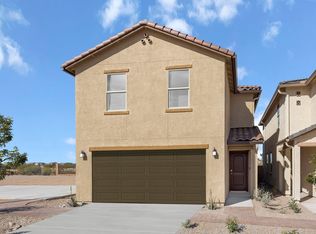
- from $328,9903 bd3 ba1.7k sqftPlan 1768 Modeled Plan, The Landings at Rancho Del Lago, Vail, AZ 85641New Construction
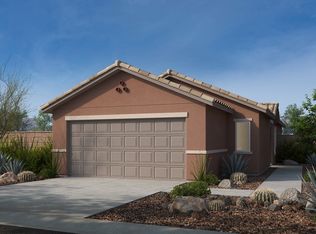
- from $299,9903 bd2 ba1.1k sqftPlan 1126 Plan, The Landings at Rancho Del Lago, Vail, AZ 85641New Construction
- $319,9903 bd2 ba1.1k sqft11006 S Audie Murphy Dr, Vail, AZ 85641New Construction
- $299,9903 bd2 ba1.1k sqft11062 S Guillermo Haro Dr, Vail, AZ 85641New Construction
- $320,9903 bd3 ba1.5k sqft11058 S Guillermo Haro Dr, Vail, AZ 85641New Construction
- $328,9903 bd3 ba1.7k sqft11054 S Guillermo Haro Dr, Vail, AZ 85641New Construction
A local agent can set up tours, give advice and negotiate with sellers.
Similar homes
- $350,0004 bd3 ba2.1k sqft13222 E Alley Spring Dr, Vail, AZ 85641For Sale

 MLS ID #22620338, Nicki Marie Holewinski, Indie Realty, LLC. MLS of Southern Arizona
 - $359,0003 bd2 ba1.8k sqft12071 E Domnitch Dr, Pima County, AZ 85641For Sale
 MLS ID #22620536, Jessica Sparks, Russ Lyon Sotheby's International Realty. MLS of Southern Arizona
 - $337,0004 bd2 ba1.8k sqft12972 E Douglas Camp Spring Dr, Vail, AZ 85641For Sale
 MLS ID #22615785, Stacey Roberts, Long Realty. MLS of Southern Arizona
 - $365,0003 bd2 ba1.6k sqft10264 S Cienega Knolls Loop, Vail, AZ 85641For Sale
 MLS ID #22620915, Matthew Edward Jaworski, Realty Executives Arizona Territory. MLS of Southern Arizona
 - $375,0003 bd2 ba1.7k sqft13875 E Camino Costa Teguise, Vail, AZ 85641For SaleMLS ID #22620806, Michelle Renee Morton, Realty Executives Arizona Territory. MLS of Southern Arizona
- $386,9004 bd3 ba2k sqft12323 E Patricia Ann Dr, Vail, AZ 85641New ConstructionMLS ID #22620742, Michele J Durco Ahern, DRH Properties Inc.. MLS of Southern Arizona
- $299,0004 bd2 ba1.8k sqft13253 E Mesquite Flat Spring Dr, Vail, AZ 85641For SaleMLS ID #22618547, Trameze Jones, OMNI Homes International. MLS of Southern Arizona
- from $338,9904 bd3 ba1.9k sqftPlan 1998 modeled Plan, The Landings at Rancho Del Lago, Vail, AZ 85641New ConstructionKB Home
- $--4 bd2 ba1.8k sqft10453 S Stampede Ranch Ct, Vail, AZ 85641AuctionServiceLink Auction
- $339,9903 bd3 ba1.5k sqft11009 S Guillermo Haro Dr, Vail, AZ 85641New ConstructionKB Home
- $315,0003 bd3 ba1.9k sqft13206 E Alley Spring Dr, Vail, AZ 85641For SaleMLS ID #22618696, Andres Cota, Engel & Volkers Tucson. MLS of Southern Arizona
- $418,0004 bd3 ba2.4k sqft14020 E Golden Oaks Rd, Vail, AZ 85641For SaleMLS ID #22620828, Stephanie M Urban, Long Realty. MLS of Southern Arizona
- $365,0004 bd3 ba2.2k sqft12767 E Joffroy Dr, Vail, AZ 85641For SaleMLS ID #22528827, Pamela A Chambers, Realty Executives Arizona Territory. MLS of Southern Arizona
- $370,0003 bd2 ba1.6k sqft12753 E Quail Wash Canyon Ln, Vail, AZ 85641For SaleMLS ID #22620423, Cindy Hand, Tierra Antigua Realty. MLS of Southern Arizona
- $335,0004 bd2 ba1.8k sqft10484 S Cutting Horse Dr, Vail, AZ 85641For SaleMLS ID #22612777, Marsee Wilhems, eXp Realty. MLS of Southern Arizona
- $313,0003 bd2 ba1.5k sqft13197 E Mesquite Flat Spring Dr, Vail, AZ 85641For SaleMLS ID #22614779, Raymond L Alston, Long Realty. MLS of Southern Arizona
- from $397,9904 bd3 ba2.6k sqftNicholas Plan, Hanson Ridge, Vail, AZ 85641New ConstructionMeritage Homes
- $335,0002 bd2 ba1.8k sqft13765 E Carruthers St, Vail, AZ 85641For SaleMLS ID #22620293, Clayton M Strawn, Legion Realty. MLS of Southern Arizona
- $319,9903 bd2 ba1.1k sqft11006 S Audie Murphy Dr, Vail, AZ 85641New ConstructionMLS of Southern Arizona
- $354,9903 bd3 ba1.7k sqft11010 S Audie Murphy Dr, Vail, AZ 85641New ConstructionMLS of Southern Arizona
