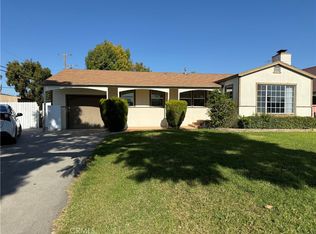
Rare opportunity to own a spacious single-level home with a detached ADU on an expansive 11,000+ sq. ft. lot! Lovingly maintained by the same family for over 40 years, this well-cared-for residence offers more than 2,200 sq. ft. of comfortable living space featuring 3 spacious bedrooms, 2 bathrooms, and an ideal floor plan designed for everyday living and entertaining. The oversized bedrooms and generous living areas provide exceptional flexibility, while the detached 1-bedroom, 1-bath ADU with its own private entrance is perfect for multigenerational living, extended family, guests, rental income, or a home office. Outside, you’ll find endless possibilities with two oversized driveways, ample parking for multiple vehicles, RVs, boats, or recreational toys, plus a detached, oversized, two-car garage. The expansive backyard is a private retreat filled with mature fruit trees and plenty of space to garden, entertain, or even expand. Whether you’re searching for a multigenerational home, an income-producing opportunity, or simply a property with room to spread out, this rare Garden Grove gem checks all the boxes.
Sold for $1,305,000
Listed by: McVeigh Properties • Sheralyn McVeigh • Contact: 714-746-7088
Bought with: New Empire Realty
$1,305,000
11041 Jerry Ln, Garden Grove, CA 92840
3beds
2,248sqft
Single Family Residence
Built in 1948
0.26 Acres Lot
$1,225,200 Zestimate®
$581/sqft
$3,630 Estimated rent
Home value
$1,225,200
$1.16M - $1.29M
$3,630/mo
Zestimate® history
Owner options
List your home for rent
$3,630/mo
Rent Zestimate®
Find your next renter with Zillow Rental Manager. Plus, with online applications, you can quickly screen prospective tenants – for free.
$3,630/mo
Rent Zestimate®
Refinance and save
$8,490/mo
Est. payment
Refinancing to a lower rate could help reduce your monthly payments and save thousands over the life of the loan.
$8,490/mo
Est. payment
Explore your selling options
Work with a Zillow partner agent
Leverage their expertise and Zillow's premium Showcase listings to get your home seen by more buyers.
Get startedList with your own agent
Get your home in front of millions of buyers by listing it on Zillow.
Learn how to do itSell it yourself
Take full control of how buyers see your home on Zillow by listing For Sale by Owner (FSBO).
List your homeWhat's special
Zillow last checked:
Listing updated:
Listed by:
Sheralyn McVeigh DRE #01765691 714-746-7088,
McVeigh Properties
Bought with:
Tien Nguyen, DRE #01881204
New Empire Realty
Source: CRMLS,MLS#: OC26142650 Originating MLS: California Regional MLS
Originating MLS: California Regional MLSFacts & features
Interior
Bedrooms & bathrooms
- Bedrooms: 3
- Bathrooms: 2
- Full bathrooms: 2
- Main level bathrooms: 2
- Main level bedrooms: 3
Rooms
- Room types: Attic, Bathroom, Bonus Room, Den, Family Room, Great Room, Living Room, Other, Dining Room
Bathroom
- Features: Bathroom Exhaust Fan, Bathtub, Separate Shower, Tile Counters, Vanity
Bathroom
- Features: Jack and Jill Bath
Kitchen
- Features: Pots & Pan Drawers, Stone Counters, Utility Sink
Other
- Features: Walk-In Closet(s)
Heating
- Central
Cooling
- Central Air
Appliances
- Included: Dishwasher, Electric Range, Water Heater
- Laundry: Washer Hookup, Inside, Laundry Room
Features
- Breakfast Bar, Separate/Formal Dining Room, High Ceilings, Stone Counters, Recessed Lighting, Storage, Sunken Living Room, Attic, Jack and Jill Bath, Walk-In Closet(s)
- Flooring: Carpet, Tile
- Has fireplace: No
- Fireplace features: None
- Common walls with other units/homes: No Common Walls
Interior area
- Total interior livable area: 2,248 sqft
Property
Parking
- Total spaces: 16
- Parking features: Boat, Concrete, Covered, Carport, Driveway, Driveway Up Slope From Street, Garage Faces Front, Garage, Paved, RV Potential, RV Gated, RV Access/Parking, Tandem
- Garage spaces: 2
- Carport spaces: 4
- Covered spaces: 6
- Uncovered spaces: 10
Accessibility
- Accessibility features: Other
Features
- Levels: One
- Stories: 1
- Entry location: 1
- Patio & porch: Rear Porch, Concrete, Front Porch, Open, Patio, Porch
- Pool features: None
- Spa features: None
- Fencing: Block,Good Condition,Wrought Iron
- View description: None
Lot
- Size: 0.26 Acres
- Features: Agricultural, Front Yard, Garden, Landscaped
Details
- Additional structures: Guest House Detached, Guest House, Storage
- Parcel number: 09007304
- Special conditions: Trust
Construction
Type & style
- Home type: SingleFamily
- Architectural style: Traditional
- Property subtype: Single Family Residence
Materials
- Foundation: Raised
- Roof: Composition,Shingle
Condition
- New construction: No
- Year built: 1948
Utilities & green energy
- Electric: Standard
- Sewer: Public Sewer
- Water: Public
- Utilities for property: Cable Available, Electricity Connected, Phone Available, Sewer Connected, Water Connected
Community & HOA
Community
- Features: Street Lights
- Security: Carbon Monoxide Detector(s), Smoke Detector(s)
- Subdivision: Other
Location
- Region: Garden Grove
Financial & listing details
- Price per square foot: $581/sqft
- Tax assessed value: $354,994
- Date on market: 7/6/2026
- Cumulative days on market: 2 days
- Listing terms: Cash,Cash to New Loan,Conventional,Submit
- Road surface type: Paved
Price history
| Date | Event | Price |
|---|---|---|
| 7/27/2026 | Sold | $1,305,000+8.8%$581/sqft |
Source:  CRMLS #OC26142650 Report a problem CRMLS #OC26142650 Report a problem | ||
| 7/21/2026 | Pending sale | $1,199,900$534/sqft |
Source: CRMLS #OC26142650 Report a problem | ||
| 7/10/2026 | Contingent | $1,199,900$534/sqft |
Source: CRMLS #OC26142650 Report a problem | ||
Public tax history
| Year | Property taxes | Tax assessment |
|---|---|---|
| 2026 | -- | $354,994 +2% |
| 2025 | $4,536 +2.6% | $348,034 +2% |
| 2024 | $4,422 +1.9% | $341,210 +2% |
| 2023 | $4,339 +2.3% | $334,520 +2% |
| 2022 | $4,241 +1.4% | $327,961 +2% |
| 2021 | $4,181 +1.2% | $321,531 +1% |
| 2020 | $4,131 | $318,235 +2% |
| 2019 | $4,131 +1.4% | $311,996 +2% |
| 2018 | $4,075 +3.6% | $305,879 +2% |
| 2017 | $3,933 | $299,882 +2% |
| 2016 | $3,933 +5.2% | $294,002 +1.5% |
| 2015 | $3,740 +3.8% | $289,586 +2% |
| 2014 | $3,604 | $283,914 +0.5% |
| 2013 | -- | $282,631 +2% |
| 2012 | -- | $277,090 +2% |
| 2011 | -- | $271,657 +0.8% |
| 2010 | -- | $269,627 -0.2% |
| 2009 | -- | $270,268 +2% |
| 2008 | -- | $264,969 +2% |
| 2007 | -- | $259,774 +2% |
| 2006 | -- | $254,681 +9.4% |
| 2005 | -- | $232,888 +2% |
| 2004 | -- | $228,322 +1.9% |
| 2003 | -- | $224,138 +8.2% |
| 2002 | -- | $207,074 +8.6% |
| 2001 | $2,030 +1.9% | $190,594 +2% |
| 2000 | $1,992 | $186,857 |
Find assessor info on the county website
Neighborhood: 92840
Nearby homes
- $1,100,0003 bd1 ba1.3k sqft11031 Jerry Ln, Garden Grove, CA 92840Sold
- $1,133,0002 bd2 ba1.9k sqft11061 Jerry Ln, Garden Grove, CA 92840Off Market
- $1,432,5005 bd3 ba3k sqft11071 Jerry Ln, Garden Grove, CA 92840Off Market
- $923,1003 bd2 ba1.1k sqft12242 Euclid St, Garden Grove, CA 92840Off Market
- $1,018,9003 bd2 ba1.7k sqft12252 Euclid St, Garden Grove, CA 92840Off Market
- $905,6003 bd1 ba1.6k sqft12271 Walnut Ave, Garden Grove, CA 92840Off Market
- $1,034,4005 bd3 ba1.8k sqft11032 Jerry Ln, Garden Grove, CA 92840Off Market
- $1,100,0003 bd2 ba1.5k sqft11072 Jerry Ln, Garden Grove, CA 92840Sold
Nearby schools
GreatSchools rating
- 8/10Agnes Ware Stanley Elementary SchoolGrades: K-6Distance: 0.2 mi
- 6/10Dr. Walter C. Ralston Intermediate SchoolGrades: 7-8Distance: 0.3 mi
- 9/10Garden Grove High SchoolGrades: 9-12Distance: 0.5 mi
Get a cash offer in 3 minutes
Find out how much your home could sell for in as little as 3 minutes with a no-obligation cash offer.
Estimated market value
$1,225,200
Get a cash offer in 3 minutes
Find out how much your home could sell for in as little as 3 minutes with a no-obligation cash offer.
Estimated market value
$1,225,200
- California
- Orange County
- Garden Grove
- 92840
- 11041 Jerry Ln
