Welcome to this inviting ranch nestled in a great Davison neighborhood! This 4-bedroom, 3-bath home offers a comfortable open floor plan with plenty of room for family and entertaining. The primary suite features a private ensuite bath and walk-in closet, while the first-floor laundry adds everyday convenience. The large basement adds extra living space and provides plenty of room for recreation, hobbies, storage, or a home office. Outside, enjoy the large deck overlooking the generous corner lot, perfect for relaxing, entertaining, and enjoying your outdoor space. The exterior has all been updated, giving the home a fresh look and added peace of mind. A wonderful home with a great layout, plenty of space, and a welcoming neighborhood setting! Updates: Roof, gutters, siding, outdoor lighting (2023) Kitchen appliances (2024) HWH & deck railings (2022
For sale
Price cut: $9.1K (9/19)
$289,900
11041 Legacy Ln, Davison, MI 48423
4beds
2,332sqft
Single Family Residence
Built in 2010
0.25 Acres Lot
$296,000 Zestimate®
$124/sqft
$13/mo HOA
What's special
- 9 days
- 896
- 69
Likely to sell faster than
Zillow last checked:
Listing updated:
Listed by:
Shelley Oswalt 248-872-0120,
RE/MAX Eclipse Clarkston 248-620-1000
Source: Realcomp II,MLS#: 20261072951
Facts & features
Interior
Bedrooms & bathrooms
- Bedrooms: 4
- Bathrooms: 3
- Full bathrooms: 3
Primary bedroom
- Level: Entry
- Area: 168
- Dimensions: 14 X 12
Bedroom
- Level: Entry
- Area: 110
- Dimensions: 11 X 10
Bedroom
- Level: Entry
- Area: 110
- Dimensions: 11 X 10
Bedroom
- Level: Basement
- Area: 110
- Dimensions: 10 X 11
Primary bathroom
- Level: Entry
- Area: 40
- Dimensions: 5 X 8
Other
- Level: Entry
- Area: 35
- Dimensions: 5 X 7
Other
- Level: Basement
- Area: 35
- Dimensions: 5 X 7
Dining room
- Level: Entry
- Area: 80
- Dimensions: 10 X 8
Kitchen
- Level: Entry
- Area: 140
- Dimensions: 14 X 10
Living room
- Level: Entry
- Area: 280
- Dimensions: 20 X 14
Heating
- Forced Air, Natural Gas
Cooling
- Ceiling Fans, Central Air
Appliances
- Included: Dishwasher, Disposal, Dryer, Free Standing Electric Range, Free Standing Refrigerator, Microwave, Stainless Steel Appliances, Washer
Features
- Basement: Partially Finished
- Has fireplace: No
Interior area
- Total interior livable area: 2,332 sqft
- Finished area above ground: 1,232
- Finished area below ground: 1,100
Property
Parking
- Total spaces: 2
- Parking features: Two Car Garage, Attached, Electricityin Garage, Garage Door Opener
- Attached garage spaces: 2
Features
- Levels: One
- Stories: 1
- Entry location: GroundLevel
- Pool features: None
Lot
- Size: 0.25 Acres
- Dimensions: 191 x 57
Details
- Parcel number: 0511651048
- Special conditions: Short Sale No,Standard
Construction
Type & style
- Home type: SingleFamily
- Architectural style: Ranch
- Property subtype: Single Family Residence
Materials
- Vinyl Siding
- Foundation: Basement, Poured
Condition
- New construction: No
- Year built: 2010
Utilities & green energy
- Sewer: Public Sewer
- Water: Public
Community & HOA
Community
- Subdivision: MEADOWS OF CHESTNUT HILLS CONDO
HOA
- Has HOA: Yes
- HOA fee: $150 annually
- HOA phone: 586-382-1436
Location
- Region: Davison
Financial & listing details
- Price per square foot: $124/sqft
- Tax assessed value: $102,073
- Annual tax amount: $3,982
- Date on market: 9/11/2026
- Cumulative days on market: 9 days
- Listing agreement: Exclusive Right To Sell
- Listing terms: Cash,Conventional,FHA,Va Loan
Estimated market value
$296,000
$281,000 - $311,000
$2,524/mo
Price history
| Date | Event | Price |
|---|---|---|
| 9/19/2026 | Price change | $289,900-3%$124/sqft |
Source:  Realcomp II #20261072951 Report a problem Realcomp II #20261072951 Report a problem | ||
| 9/11/2026 | Listed for sale | $299,000+53.3%$128/sqft |
Source: Realcomp II #20261072951 Report a problem | ||
| 1/22/2021 | Sold | $195,000$84/sqft |
Source: Public Record Report a problem | ||
| 12/1/2020 | Pending sale | $195,000$84/sqft |
Source: Johnstone and Johnstone #2200095033 Report a problem | ||
| 11/24/2020 | Listed for sale | $195,000+56%$84/sqft |
Source: Johnstone and Johnstone #2200095033 Report a problem | ||
| 6/7/2013 | Sold | $125,000+14.8%$54/sqft |
Source: Public Record Report a problem | ||
| 6/6/2011 | Sold | $108,900$47/sqft |
Source: Public Record Report a problem | ||
Public tax history
| Year | Property taxes | Tax assessment |
|---|---|---|
| 2025 | $3,900 +4.6% | $111,400 +6.2% |
| 2024 | $3,728 | $104,900 +7.6% |
| 2023 | -- | $97,500 +8.6% |
| 2022 | -- | $89,800 +3% |
| 2021 | -- | $87,200 +1.8% |
| 2020 | -- | $85,700 +12.2% |
| 2019 | -- | $76,400 +5.1% |
| 2018 | $2,405 | $72,700 |
| 2017 | -- | $72,700 +14.3% |
| 2016 | -- | $63,600 +4.6% |
| 2015 | -- | $60,800 +13.2% |
| 2012 | -- | $53,700 +116.5% |
| 2011 | -- | $24,800 +41.7% |
| 2010 | -- | $17,500 |
| 2008 | $165 | $17,500 |
| 2006 | -- | $17,500 |
Find assessor info on the county website
Monthly payment
Est. payment
Payment breakdown
Explore the cost of this home by adjusting the details. Changes won't be saved.Climate risks
Neighborhood: 48423
Similar homes
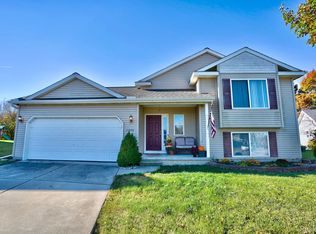
- $349,9003 bd2 ba2.4k sqft11080 Lapeer Rd, Davison, MI 48423For Sale

 MLS ID #20261065276, Kim Altenritter, RE/MAX Select. Realcomp II
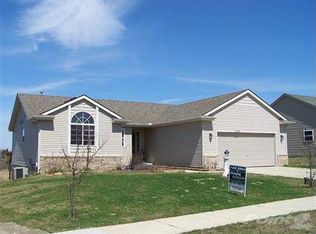
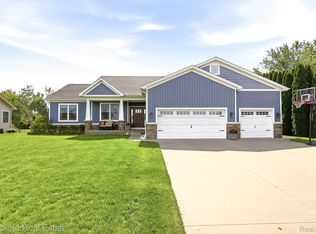
 - $419,0004 bd3 ba1.8k sqft10180 Deere Dr, Davison, MI 48423For Sale
 MLS ID #20261073344, Rachel M Opperman Clark, Knockout Real Estate. Realcomp II
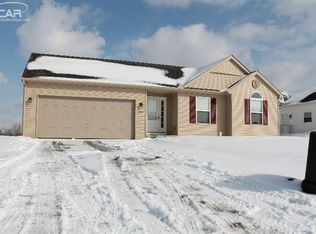
 - $220,0003 bd1 ba2.3k sqft10173 E Mount Morris Rd, Davison, MI 48423For Sale
 MLS ID #20261072166, Ann Gale, Hand Map Real Estate LLC. Realcomp II
 - $290,0003 bd2 ba1.9k sqft5521 Continental Rd, Grand Blanc, MI 48439For Sale
 MLS ID #20261070643, Kennedy Christensen, Tremaine Real Estate. Realcomp II
 - $279,9004 bd2 ba2k sqft2481 S Genesee Rd, Burton, MI 48519For SaleMLS ID #20261073646, Pedro A Salinas, Salinas Real Estate Group. Realcomp II
- $215,0003 bd2 ba1.5k sqft310 Tamarac Dr, Davison, MI 48423For SaleMLS ID #20261069613, Kristin E Wengren, Real Estate One-Ortonville. Realcomp II
- $289,9503 bd3 ba2.1k sqft2289 Marjorie Ln, Clio, MI 48420For Sale
 MLS ID #50222156, Kris P Stratman, Century 21 Signature Realty. MiRealSource
 - $240,0003 bd2 ba2.6k sqft6357 N State Rd, Davison, MI 48423For SaleMLS ID #20261069279, Kathleen B Raby Walker, Hand Map Real Estate LLC. Realcomp II
- $234,9004 bd3 ba2.4k sqft4064 Sheraton Dr, Flint, MI 48532For SaleMLS ID #20261075500, Bre'Asia Hamlin, EXP Realty Main. Realcomp II
- $279,9004 bd2 ba3.2k sqft4378 Vernor Rd, Attica, MI 48412For SaleMLS ID #20261075725, Chantel Fick, Realty Executives Main St LLC. Realcomp II
- $325,0006 bd1 ba3k sqft11472 E Lippincott Blvd, Davison, MI 48423For SaleMLS ID #20261032111, Jason White, EXP Realty - Fenton. Realcomp II
- $259,9003 bd1 ba1.5k sqft4099 E Atherton Rd, Burton, MI 48519For SaleMLS ID #20261072998, Jeremy Hoover, Keller Williams First. Realcomp II
- $230,0002 bd3 ba1.8k sqft9292 Emily Dr, Davison, MI 48423For SaleMLS ID #20261071438, Jaxon Evans, Century 21 Metro Brokers. Realcomp II
- $269,9004 bd3 ba1.9k sqft8212 Tindall Rd, Davisburg, MI 48350For SaleMLS ID #20261061255, Ali Fawaz, Keller Williams Realty-Great Lakes. Realcomp II
- $309,9003 bd4 ba2.7k sqft10065 Edgewater Trl, Holly, MI 48442For SaleMLS ID #20261070143, James Altene Jr, Keller Williams Premier. Realcomp II
- $279,0004 bd2 ba2.3k sqft12238 Jennings Rd, Linden, MI 48451For SaleMLS ID #20261041829, Stacy Daul, Berkshire Hathaway HomeServices Michigan Real Est. Realcomp II
- $399,9004 bd4 ba2.6k sqft1437 E Cook Rd, Grand Blanc, MI 48439For SaleMLS ID #20261074571, James Altene Jr, Keller Williams Premier. Realcomp II
- $264,9004 bd2 ba2k sqft2451 Valleylane Dr, Grand Blanc, MI 48439For SaleMLS ID #20261060175, Jane Murphy, Berkshire Hathaway HomeServices Michigan Real Est. Realcomp II
- $299,9004 bd3 ba2.4k sqft12320 N Holly Rd, Holly, MI 48442For SaleMLS ID #20261056580, Jeff Glover, KW Professionals. Realcomp II
- $269,0004 bd2 ba2.1k sqft5106 Mill Wheel Dr, Grand Blanc, MI 48439For SaleMLS ID #20261067891, Susan Garbarino, Liberty Way Realty. Realcomp II
