Skip main navigation
For sale
  • $925,000

    11041 N 44TH Street, Phoenix, AZ 85028

    4beds
    2,420sqft
    : 
    $5,653/mo
    Get pre-qualified
    Single Family Residence
    Built in 1978
    0.29 Acres Lot
    $-- Zestimate®
    $382/sqft
    $142/mo HOA

    What's special

    Light-filled open floor planRaised irrigated planter boxesRv gateInviting front yard courtyardFresh interior paintNewer carpetNew baseboards
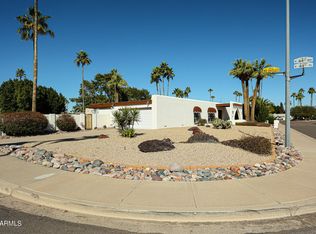
    Rarely does a FULLY UPDATED home with resort-style outdoor living and an unbeatable location in the SHEA CORRIDOR neighborhood of Desert Gardens come available! Situated on over an ¼ acre lot, this move-in ready home offers 4 bedrooms, 2.5 bathrooms, formal living and dining rooms and a versatile bonus/game room with custom built-in cabinetry. SPECIAL EXTRAS include a new water heater (2026) new wood-like tile floors, newer carpet, fresh interior paint, dual-pane windows, new baseboards, new interior doors and hardware, new light fixtures, new ceiling fans. The stunning re-imagined kitchen showcases granite countertops, refinished cabinetry, subway tile backsplash and stainless appliances including a Bosch dishwasher, LG cooktop range, GE microwave, and farmhouse stainless sink. The adjacent laundry room and butler's pantry offers extensive cabinetry, granite countertops, a stainless utility sink and ample storage. Every bathroom has been beautifully updated with new vanities, mirrors, lighting, plumbing fixtures and hardware including new tub surround tile in the secondary bath. The spacious primary suite includes a mini-split AC system, generous walk-in closet, and new dual sink vanities. Step outside to your private backyard oasis featuring a sparkling Pebble-Tec pool with removable safety fence, pavered covered patio with misting system, large grassy yard, raised irrigated planter boxes, RV gate, rear 2-car carport, storage sheds and an inviting front yard courtyard. Major upgrades include a re-coated foam roof (2024) with warranty through 2029, AC (2022) new leased solar system (2026) with Tesla Battery, EV charger, water softener, reverse osmosis system and new WI-FI enabled backyard sprinkler irrigation system. Ideally located near Piestewa Peak and Camelback Mountain, SR-51, Loop 101. Desert Garden offers neighborhood greenbelts, walking paths, pickleball courts and a serene community. Close proximity to restaurants, shopping and highly rated schools. This exceptional home offers the perfect blend of luxury, comfort, and convenience. See this home today!
    16 days
    |
    786
    |
    63
    |

    Likely to sell faster than

    Zillow last checked:

    Listing updated:

    Listed by:

    Kathy Diaz 480-444-8182,

    Good Oak Real Estate

    Source: ARMLS,MLS#: 7063831MLS Logo

      Facts & features

      Interior

      Bedrooms & bathrooms
      • Bedrooms: 4
      • Bathrooms: 3
      • Full bathrooms: 2
      • 1/2 bathrooms: 1
      Heating
      • Electric
      Cooling
      • Central Air, Ceiling Fan(s), Mini Split, Programmable Thmstat
      Appliances
      • Included: Water Softener Owned, Reverse Osmosis, Built-in Microwave, Dishwasher, Electric Cooktop, Water Purifier
      • Laundry: Inside
      Features
      • Pantry, High Speed Internet, Granite Counters, Double Vanity, Breakfast Bar, No Interior Steps, Kitchen Island, Full Bth Master Bdrm
      • Flooring: Carpet, Tile
      • Windows: Double Pane Windows
      • Has basement: No
      • Has fireplace: No
      Interior area
      • Total structure area: 2,420
      • Total interior livable area: 2,420 sqft

      Property

      Parking
      • Total spaces: 6
      • Parking features: Attached Carport, RV Gate, Rear Vehicle Entry, Electric Vehicle Charging Station(s)
      • Carport spaces: 2
      • Uncovered spaces: 4
      Features
      • Stories: 1
      • Patio & porch: Covered
      • Exterior features: Private Yard, Storage
      • Has private pool: Yes
      • Pool features: Outdoor Pool
      • Spa features: None
      • Fencing: Block
      • Has view: Yes
      • View description: Mountain(s)
      Lot
      • Size: 0.29 Acres
      • Features: Sprinklers In Rear, Sprinklers In Front, Desert Front, Gravel/Stone Front, Grass Back, Auto Timer H2O Front, Auto Timer H2O Back
      Details
      • Additional structures: Shed(s)
      • Parcel number: 16767055

      Construction

      Type & style
      • Home type: SingleFamily
      • Architectural style: Spanish
      • Property subtype: Single Family Residence
      Materials
      • Stucco, Painted, Block
      • Roof: Tile,Foam
      Condition
      • Year built: 1978

      Utilities & green energy

      • Sewer: Public Sewer
      • Water: City Water
      Green energy
      • Energy efficient items: Solar Panels

      Community & HOA

      Community
      • Features: Pickleball, Tennis Court(s), Playground, Biking/Walking Path
      • Subdivision: DESERT GARDENS
      HOA
      • Has HOA: Yes
      • Services included: Maintenance Grounds
      • HOA fee: $142 monthly
      • HOA name: Desert Gardens
      • HOA phone: 480-396-4567
      Location
      • Region: Phoenix

      Financial & listing details

      • Price per square foot: $382/sqft
      • Tax assessed value: $610,200
      • Annual tax amount: $2,663
      • Date on market: 8/7/2026
      • Cumulative days on market: 16 days
      • Listing terms: Cash,Conventional,VA Loan
      • Ownership: Fee Simple
      • Road surface type: Asphalt

        Estimated market value

        Not available

        Estimated sales range

        Not available

        Not available

        Price history

        DateEventPrice
        8/7/2026Listed for sale$925,000+31.2%$382/sqft
        Source: ARMLS #7063831 Report a problem
        3/20/2025Sold$705,000$291/sqft
        Source: ARMLS #6820485 Report a problem
        2/14/2025Listed for sale$705,000-2.8%$291/sqft
        Source: ARMLS #6820485 Report a problem
        2/11/2025Listing removed$725,000$300/sqft
        Source: ARMLS #6791077 Report a problem
        1/16/2025Price change$725,000-0.5%$300/sqft
        Source: ARMLS #6791077 Report a problem
        1/11/2025Price change$729,000-1.9%$301/sqft
        Source: ARMLS #6791077 Report a problem
        12/23/2024Price change$743,000-0.3%$307/sqft
        Source: ARMLS #6791077 Report a problem
        12/5/2024Listed for sale$745,000+292.1%$308/sqft
        Source: ARMLS #6791077 Report a problem
        5/30/2000Sold$190,000+18.8%$79/sqft
        Source: ARMLS #1457322 Report a problem
        7/31/1997Sold$159,900$66/sqft
        Source: Public Record Report a problem

        Public tax history

        YearProperty taxesTax assessment
        2025$2,644 +4.6%$61,020 -4.2%
        2024$2,528 +3.1%$63,700 +87.6%
        2023$2,452 +3.1%$33,959 -15.2%
        2022$2,379 -3.3%$40,030 +6.9%
        2021$2,460 +3.5%$37,460 +5.6%
        2020$2,377 +3.3%$35,480 +9.4%
        2019$2,302 $32,420 +7.1%
        2018$2,302 +5.4%$30,280 +8.1%
        2017$2,184 +11.8%$28,000 +6.9%
        2016$1,953 +3.5%$26,200 +7.4%
        2015$1,886 $24,400 +7%
        2014-- $22,800 +14.6%
        2013-- $19,900 -6%
        2012-- $21,170 -12.3%
        2011-- $24,150 -15.6%
        2010-- $28,600 -9.2%
        2009-- $31,510 -11.7%
        2008-- $35,700 +15.5%
        2007-- $30,900 +53%
        2006-- $20,200
        2005-- $20,200 +11.3%
        2004-- $18,150
        2003-- $18,150 +17.1%
        2002-- $15,500
        Find assessor info on the county website

        Monthly payment

        Est. payment

        Payment breakdown

        Explore the cost of this home by adjusting the details. Changes won't be saved.
        All calculations are estimates and provided by Zillow, Inc. for informational purposes only. Actual amounts may vary.
        HOA fees may include property taxes on listings classified as Co-Ops. Contact the listing agent and/or owner for fee details.
        See how much you could borrow to make a competitive offer.

        Climate risks

        Neighborhood: Paradise Valley

        Getting around

        40 / 100
        Car-Dependent
        36 / 100
        Some Transit
        52 / 100
        Bikeable

        Nearby schools

        GreatSchools rating
        Schools provided by the listing agent
        • Elementary: Sequoya Elementary School
        • Middle: Cocopah Middle School
        • High: Chaparral High School
        • District: Scottsdale Unified District

        Source: ARMLS. This data may not be complete. We recommend contacting the local school district to confirm school assignments for this home.

        A local agent can set up tours, give advice and negotiate with sellers.

        Browse local experts

        Similar homes