Skip main navigation
Off market
  • $544,800

    11041 N Tapestry Dr, Tucson, AZ 85737

    4beds
    3,094sqft
    Single Family Residence
    Built in ----
    -- sqft lot
    $544,800 Zestimate®
    $176/sqft
    $3,274 Estimated rent

    Home value

    $544,800

    $512,000 - $583,000

    $3,274/mo

    Zestimate® history
    Loading
    Loading...

    Owner options

    List your home for rent

    $3,274/mo

    Rent Zestimate®

    Find your next renter with Zillow Rental Manager. Plus, with online applications, you can quickly screen prospective tenants – for free.

    Learn more

    $3,274/mo

    Rent Zestimate®

    Refinance and save

    $3,272/mo

    Est. payment

    Refinancing to a lower rate could help reduce your monthly payments and save thousands over the life of the loan.

    See today's rates

    $3,272/mo

    Est. payment

    Explore your selling options

    Work with a Zillow partner agent

    Leverage their expertise and Zillow's premium Showcase listings to get your home seen by more buyers.

    Get started

    List with your own agent

    Get your home in front of millions of buyers by listing it on Zillow.

    Learn how to do it

    Sell it yourself

    Take full control of how buyers see your home on Zillow by listing For Sale by Owner (FSBO).

    List your home

    What's special

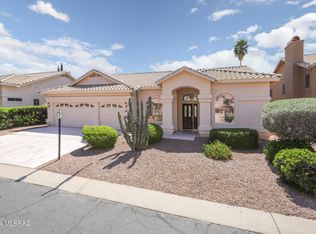
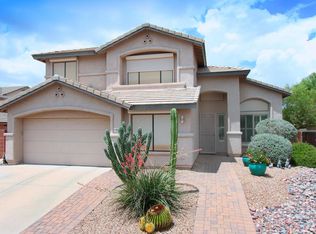
    Welcome to your dream home located in the desirable pristine community in Canada Ridge! This spacious 3,094 sq ft, 2-story, 4-bedroom (+ large loft) home, sits on a premium lot making it the largest home in the subdivision. It has Solar, a water softener, 2.5 baths, a three-car garage with extensive shelving, a magnificent open floor plan with 16' soaring ceilings, a separate dinning room, family room, living room, a huge kitchen with an island and an eat-in area. Here are some more of the features: Durable and easy to maintain ceramic tile in the walkways and kitchen of the home. New wood flooring in the dining room, formal living and master bedroom There is recessed lighting throughout the home. The upgraded kitchen features a tumbled stone counter and a styling tile backsplash, ample maple cabinetry and more than 30 ft of beautiful Corian countertop, including a large island that can fit up to 6 bar stools! Plus a wall installed doggy door The Master suite is conveniently located on the main level of the house along with a second bedroom. It includes a spacious 10ft x 8.5 foot walk-in closet, a large dual Corian vanity top in the master bath completed with a shower and garden tub for soaking. The second floor has two additional spacious bedrooms with a large bathroom with dual sinks, and a generous sized den/loft area. This home has plenty of storage throughout the inside plus custom wood shelving in the 3-car garage. There is a whole-house water softener in the garage and an osmosis water filter under the sink. On cooler evenings, enjoy family time out in the beautifully landscaped backyard! The covered oversized patio features custom flagstone pavers, established vines for privacy, irrigation lines in both the front and back yards, and a mature, producing orange tree! The home is on a cul-de-sac, with a wash to one side and a fabulous neighbor to the other! In addition, just 2 blocks away is the school bus stop for Richard B. Wilson, K-8 School and Ironwood Ridge High School. This is a private owned home that comes with personal care and communication. You're not going to want to miss this one! This is DEFINITELY a must see! Tenant pays all utilities. This includes gas, electric, water, and garbage. Owner pays HOA fees. Must follow all HOA rules. No parking on the street. Tenant responsible for upkeep of front and back yard. This includes maintenance of plants, irrigation, and weeds. Looking for long term renters. $500 non-refundable deposit per pet.

    This property is off market, which means it's not currently listed for sale or rent on Zillow. This may be different from what's available on other websites or public sources.

    Zillow last checked:

    Listing updated:

    Source: Zillow Rentals

    Facts & features

    Interior

    Bedrooms & bathrooms
    • Bedrooms: 4
    • Bathrooms: 3
    • Full bathrooms: 2
    • 1/2 bathrooms: 1
    Heating
    • Forced Air
    Cooling
    • Central Air
    Appliances
    • Included: Dishwasher, Microwave, Oven, Refrigerator, WD Hookup
    • Laundry: Hookups
    Features
    • WD Hookup, Walk In Closet
    • Flooring: Carpet, Hardwood, Tile
    Interior area
    • Total interior livable area: 3,094 sqft

    Property

    Parking
    • Parking features: Attached
    • Has attached garage: Yes
    • Details: Contact manager
    Features
    • Exterior features: Bicycle storage, Electricity included in rent, Garbage included in rent, Gas included in rent, Heating system: Forced Air, No Utilities included in rent, Walk In Closet, Water included in rent
    Details
    • Parcel number: 224246270

    Construction

    Type & style
    • Home type: SingleFamily
    • Property subtype: Single Family Residence

    Utilities & green energy

    • Utilities for property: Electricity, Garbage, Gas, Water

    Community & HOA

    Community
    • Deposit fee: $5,000
    • Pet deposit fee: $500
    Location
    • Region: Tucson

    Financial & listing details

    • Price per square foot: $176/sqft
    • Tax assessed value: $450,411
    • Annual tax amount: $4,394
    • Date on market: 5/18/2025
    • Date available: 07/15/2025
    • Lease term: 1 Year

    Price history

    DateEventPrice
    10/25/2018Sold$351,000+0.3%$113/sqft
    Source: MLS of Southern Arizona #21826214 Report a problem
    10/25/2018Listed for sale$350,000$113/sqft
    Source: Long Realty Company #21826214 Report a problem
    10/8/2018Pending sale$350,000$113/sqft
    Source: Long Realty Company #21826214 Report a problem
    9/29/2018Listed for sale$350,000-4.1%$113/sqft
    Source: Long Realty Company #21826214 Report a problem
    8/21/2018Listing removed$365,000$118/sqft
    Source: Tierra Antigua Realty #21805216 Report a problem
    5/26/2018Price change$365,000-6.4%$118/sqft
    Source: Tierra Antigua Realty #21805216 Report a problem
    4/20/2018Price change$389,900-2.5%$126/sqft
    Source: Tierra Antigua Realty #21805216 Report a problem
    2/21/2018Listed for sale$399,900+118.5%$129/sqft
    Source: Tierra Antigua Realty #21805216 Report a problem
    7/5/1996Sold$183,000+7.6%$59/sqft
    Source: MLS of Southern Arizona #9517191 Report a problem
    6/28/1995Sold$170,000$55/sqft
    Source: Public Record Report a problem

    Public tax history

    YearProperty taxesTax assessment
    2026$4,394 +4.4%$45,041 +4.4%
    2025$4,207 +3.9%$43,137 -4.8%
    2024$4,048 +5%$45,303 +21.7%
    2023$3,854 -7.3%$37,226 +21.7%
    2022$4,159 +1.5%$30,582 -3.9%
    2021$4,099 +3.3%$31,826 +1.6%
    2020$3,970 $31,317 +4.7%
    2019$3,970 +4.5%$29,921 +12.8%
    2018$3,799 +0.8%$26,533
    2017$3,769 -1.3%$26,533 -4.6%
    2016$3,819 +8.5%$27,824 +5%
    2015$3,519 $26,499
    2014-- --
    2013-- $264,415
    2012-- --
    2011-- --
    2010-- --
    2009-- --
    2007-- --
    2006-- --
    2005-- --
    2004-- --
    2003-- --
    2002-- --
    2001$2,327 +3.4%--
    2000$2,250 --
    Find assessor info on the county website

    Neighborhood: 85737

    Nearby schools

    GreatSchools rating
    Get a cash offer in 3 minutes
    Find out how much your home could sell for in as little as 3 minutes with a no-obligation cash offer.
    Estimated market value
    $544,800
    Get a cash offer in 3 minutes
    Find out how much your home could sell for in as little as 3 minutes with a no-obligation cash offer.
    Estimated market value
    $544,800