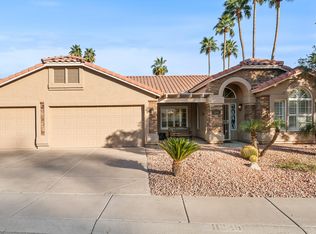
AHWATUKEE HOUSE FOR SALE: 11041 S. 44th St, Phoenix AZ. 85044 Home Remodel and Upgrade Features ENTRY: o Front entry powder coated steel security door with separate screen and glass options o Large built-in wine refrigerator in home entry way. o Sleek tile fireplace (propane) added to living room including driftwood ceramic log insert with remote controlled flame height and backlighting adjustments GARAGE: o Third bay added to garage including workbench and upper and lower shelving w/ cabinet doors o New insulated garage doors with frosted glass upper windows for lighting and two top of the line garage door openers (2 years ago). o Garage will fit most SUVs and pick-up trucks o Attic with built-in stair access has plywood decking for storage. Access also in master closet. o Water softener installed by Parker and Sons 2-3 years ago o. Addition of in-house water shut-off valve but landscape sprinklers continue to work BACKYARD: o Large back patio with custom saltillo tile flooring including double benches around spa o Domed Alumawood patio cover full width of home o Built-in TEC infrared barbecue with two independently controlled burners o Built-in round backyard fire pit (propane) o Built-in 4 person backyard spa including timer, lighting and protective cover (240V) o Two 23.5 Gal Propane tanks built in to the side of the house which feed the outdoor firepit, barbecue and indoor fireplace o Front and backyard sprinkler system redone with Rachio Intelligent Controller 3 years ago o Backyard includes Southwest Putting Green with four holes which has had annual reconditioning o Stone backyard fountain with automatic water leveling, timer and custom lighting o Front and backyard landscape lighting - timer/ photocell controlled KITCHEN: o Complete kitchen remodel including wall removal for open concept, additional storage added o High end stainless steel kitchen appliances including built-in Wolfe drawer microwave, induction stovetop and trash compactor o High end stainless steel/glass stovetop exhaust hood which vents to the outside o Upgraded kitchen ‘pantry’ and pull-out shelves o Built in wine/beverage refrigerator in kitchen bar o Kinetico RO water system connected to the refrigerator water dispenser and separate sink water dispenser FAMILY ROOM/LIVING ROOM: o Family room/living room remodel including wall removal, reconfiguration and addition of pony wall for television placement o 75” 4K Samsung Q9 75” television with concealed wires and cables in family room MASTER SUITE: o Complete master bath remodel including reconfiguration adding a walk-in shower and custom cabinetry o Master closet built-ins (drawers, shelves and hanging) GENERAL: o New a/c upgrade high seer o Custom ceiling and picture lighting throughout the house o White plantation shutters on all windows o New remote operated window shades on six back windows o All windows/sliding glass door replaced with top-of-the-line dual panel windows with UV protection o Day and Night 4 ton high seer rated air conditioning system (3 years ago) o Three solar light skylights have been added - laundry room, guest bathroom, master bathroom. BEDROOMS: o One bedroom has been transitioned into a full custom closet with dresser, lingerie drawers, hanging rods, shoe storage and extensive shelving. Extra storage in original bedroom closet. o Two bedrooms have built-in custom offices including large countertops, numerous upper/lower cabinets and file drawers. LAUNDRY ROOM: o Large folding counter, hanging bar, extensive shelving and upper and lower cabinetry have been added.
This property is not currently displayed as for sale or rent on Zillow. This may be different from what's on other websites or public sources.