Skip main navigation
Sold
  • Price Unknown

    11041 Southern Trace Cir, Flint, TX 75762

    3beds
    1,334sqft
    Single Family Residence
    Built in 2001
    -- sqft lot
    $234,600 Zestimate®
    $--/sqft
    $1,683 Estimated rent

    Home value

    $234,600

    $218,000 - $253,000

    $1,683/mo

    Zestimate® history
    Loading
    Loading...

    Owner options

    List your home for rent

    $1,683/mo

    Rent Zestimate®

    Find your next renter with Zillow Rental Manager. Plus, with online applications, you can quickly screen prospective tenants – for free.

    Learn more

    $1,683/mo

    Rent Zestimate®

    Refinance and save

    Refinancing to a lower rate could help reduce your monthly payments and save thousands over the life of the loan.

    See today's rates

    Explore your selling options

    Work with a Zillow partner agent

    Leverage their expertise and Zillow's premium Showcase listings to get your home seen by more buyers.

    Get started

    List with your own agent

    Get your home in front of millions of buyers by listing it on Zillow.

    Learn how to do it

    Sell it yourself

    Take full control of how buyers see your home on Zillow by listing For Sale by Owner (FSBO).

    List your home

    What's special

    Updated flooringExpansive backyardAbundant natural lightCovered patioVaulted ceilingsSpacious kitchenLarge walk-in closets
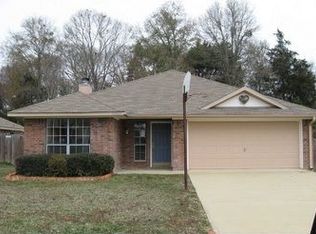
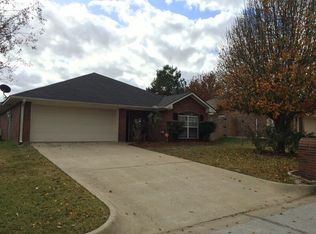
    Nestled at the back of the neighborhood in a peaceful cul-de-sac, this well maintained, 3-bedroom, 2 bath, one-owner home offers the perfect blend of comfort and convenience in the highly desirable Owens, Three Lakes, and Legacy school district. Step inside to find updated flooring throughout, vaulted ceilings, and a spacious kitchen filled with abundant natural light - perfect for cooking and entertaining. The walk-in pantry provides ample space for groceries and additional storage. The home features a designated laundry room and large walk-in closets in each bedroom. The home has a beautiful new roof and gutters that were installed in 2022 as well as new paint on the exterior of the home. Enjoy privacy and tranquility in the expansive backyard, which backs up to serene woods, providing the ideal outdoor space with access off of the living room onto the covered patio, or out through the primary bedroom. Don't miss this opportunity to own a home in a great location with top-rated schools! Schedule your showing today!

    Zillow last checked:

    Listing updated:

    Listed by:

    Macy Myers Ruark Cell:903-780-7354,

    Dwell Realty

    Bought with:

    Cassie Huerta, TREC# 0716681

    Source: GTARMLS,MLS#: 25004224MLS Logo

    Facts & features

    Interior

    Bedrooms & bathrooms
    • Bedrooms: 3
    • Bathrooms: 2
    • Full bathrooms: 2
    Bedroom
    • Features: Walk-In Closet(s)
    • Level: Main
    Bathroom
    • Features: Shower/Tub, Walk-In Closet(s), Bar, Soaking Tub
    Kitchen
    • Features: Kitchen/Eating Combo
    Heating
    • Central/Electric
    Cooling
    • Central Electric, Ceiling Fan(s)
    Appliances
    • Included: Range/Oven-Electric, Dishwasher, Disposal
    Features
    • Ceiling Fan(s), Vaulted Ceiling(s), Pantry
    • Windows: Blinds
    • Number of fireplaces: 1
    • Fireplace features: One Wood Burning
    Interior area
    • Total structure area: 1,334
    • Total interior livable area: 1,334 sqft

    Property

    Parking
    • Total spaces: 2
    • Parking features: Garage, Open
    • Garage spaces: 2
    • Has uncovered spaces: Yes
    Features
    • Levels: One
    • Stories: 1
    • Patio & porch: Patio Covered
    • Exterior features: Gutter(s)
    • Pool features: None
    • Fencing: Wood
    Details
    • Additional structures: None
    • Parcel number: 173730000200034000
    • Special conditions: None

    Construction

    Type & style
    • Home type: SingleFamily
    • Architectural style: Traditional
    • Property subtype: Single Family Residence
    Materials
    • Brick Veneer
    • Foundation: Slab
    • Roof: Composition
    Condition
    • Year built: 2001

    Utilities & green energy

    • Sewer: Public Sewer

    Community & neighborhood

    Location
    • Region: Flint
    • Subdivision: Southern Trace

    Price history

    DateEventPrice
    5/5/2025Sold--
    Source: GTARMLS #25004224 Report a problem
    3/29/2025Pending sale$237,900$178/sqft
    Source: GTARMLS #25004224 Report a problem
    3/21/2025Listed for sale$237,900$178/sqft
    Source: GTARMLS #25004224 Report a problem

    Public tax history

    YearProperty taxesTax assessment
    2024$380 +5%$241,233 +14.6%
    2023$362 -58.4%$210,491 +10.7%
    2022$870 -0.4%$190,154 +22.5%
    2021$873 +0.3%$155,281 +3.9%
    2020$870 -1.2%$149,447 +6.8%
    2019$880 +1.2%$139,924 +14.4%
    2018$870 +0.5%$122,267 +4.5%
    2017$866 +1%$116,967 +9.2%
    2016$857 -13.4%$107,104 +2.7%
    2015$990 $104,281
    2014$990 +0.2%--
    2013$988 -0.1%--
    2012$989 -0.2%--
    2011$991 --
    2010-- $100,667
    2009-- $100,667 -0.4%
    2008-- $101,100
    2007-- $101,100 +5.9%
    2006-- $95,500 +4.9%
    2005-- $91,000 +7.2%
    2004-- $84,900 +2.7%
    2003-- $82,700 +42.3%
    2002-- $58,100

    Find assessor info on the county website

    Neighborhood: 75762

    Nearby schools

    GreatSchools rating
    Schools provided by the listing agent
    • Elementary: Owens
    • Middle: Three Lakes
    • High: Tyler Legacy

    Source: GTARMLS. This data may not be complete. We recommend contacting the local school district to confirm school assignments for this home.

    Sell for more on Zillow
    Get a Zillow Showcase℠ listing at no additional cost and you could sell for .
    $234,600
    2% more
    +$4,692
    With Zillow Showcase(estimated)
    $239,292