11041-B Villaridge Ct
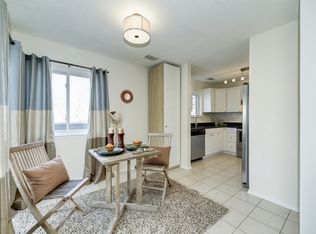
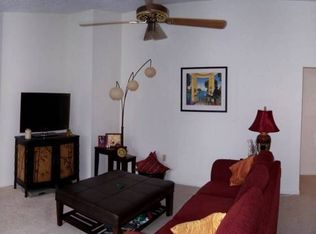
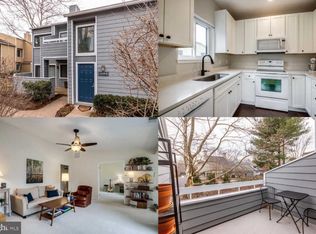
Top-floor, two-bedroom, one-bath condo in the heart of Reston! Skylights, vaulted ceilings, large windows, and wooded views fill the home with natural light and create a bright, open feel. The spacious living and dining area features a wood-burning fireplace and opens to a private balcony. The kitchen includes stainless-steel appliances and is open to the main living area. An in-unit washer and dryer add everyday convenience. Ideal for commuters and nature enthusiasts alike! Located just 1.3 miles from the Wiehle-Reston East Metro Station and within walking distance of South Lakes Shopping Center, Lake Thoreau, Lake Audubon, and Barton Hill Park. Enjoy miles of nearby walking trails and convenient access to the Dulles Toll Road. Reston Association amenities include outdoor pools, tennis and pickleball courts, 55 miles of paved pathways, nature trails, four lakes, community centers, and numerous parks and recreational facilities. Water, sewer, trash, and two unassigned parking spaces are included in the rent. No pets and no smoking.
All Allegiance Property Management residents are enrolled in the mandatory Resident Benefits Package (RBP) for $55.95/month which includes liability insurance, credit building to help boost the resident's credit score with timely rent payments, up to $1M Identity Theft Protection, HVAC air filter delivery (for applicable properties), utility concierge service making utility connection and home service setup a breeze during your move-in, resident rewards program, on-demand pest control (optional), and much more! If a resident chooses not to have on-demand pest control, the RBP cost will be $40.95. More details upon application.
Apartment for rent
$2,200/moFees may apply
11041 Villaridge Ct, # B, Reston, VA 20191
2beds
1,220sqft
Price may not include required fees and charges. Price shown reflects the lease term provided. Learn more|
Apartment
Available Tue Sep 8 2026
No pets
Off street parking
What's special
Private balconyWood-burning fireplaceBright open feelWooded viewsOne-bath condoVaulted ceilingsLarge windows
- 14 days |
- -- |
- -- |
Zillow last checked:
Listing updated:
Travel times

Let’s turn your rent into credit progress
Build credit history with every on-time payment and get credit for the payment you’re already making.
Facts & features
Interior
Bedrooms & bathrooms
- Bedrooms: 2
- Bathrooms: 1
- Full bathrooms: 1
Interior area
- Total interior livable area: 1,220 sqft
Property
Parking
- Parking features: Off Street
- Details: Contact manager
Details
- Parcel number: 0271171041B
Construction
Type & style
- Home type: Apartment
- Property subtype: Apartment
Building
Management
- Pets allowed: No
Community & HOA
HOA
- Amenities included: Parking
Location
- Region: Reston
Financial & listing details
- Lease term: 1 Year
Price history
| Date | Event | Price |
|---|---|---|
| 8/6/2026 | Price change | $2,200-4.3%$2/sqft |
Source: Zillow Rentals Report a problem | ||
| 7/24/2026 | Listed for rent | $2,300+8.2%$2/sqft |
Source: Zillow Rentals Report a problem | ||
| 9/20/2024 | Listing removed | $2,125$2/sqft |
Source: Zillow Rentals Report a problem | ||
| 9/11/2024 | Price change | $2,125-3.4%$2/sqft |
Source: Zillow Rentals Report a problem | ||
| 8/29/2024 | Listed for rent | $2,200$2/sqft |
Source: Zillow Rentals Report a problem | ||
| 11/23/1998 | Sold | $83,000$68/sqft |
Source: Public Record Report a problem | ||
Neighborhood: South Lakes Dr - Soapstone Dr
Nearby schools
GreatSchools rating
- 9/10Sunrise Valley Elementary SchoolGrades: PK-6Distance: 0.4 mi
- 7/10Hughes Middle SchoolGrades: 7-8Distance: 0.6 mi
- 4/10South Lakes High SchoolGrades: 9-12Distance: 0.8 mi