Skip main navigation
Off market
  • $308,200

    11042 Belle Haven Dr, New Port Richey, FL 34654

    3beds
    1,540sqft
    SingleFamily
    Built in 2010
    7,200 Square Feet Lot
    $308,200 Zestimate®
    $200/sqft
    $2,193 Estimated rent

    Home value

    $308,200

    $293,000 - $324,000

    $2,193/mo

    Zestimate® history
    Loading
    Loading...

    Owner options

    List your home for rent

    $2,193/mo

    Rent Zestimate®

    Find your next renter with Zillow Rental Manager. Plus, with online applications, you can quickly screen prospective tenants – for free.

    Learn more

    $2,193/mo

    Rent Zestimate®

    Refinance and save

    $2,269/mo

    Est. payment

    Refinancing to a lower rate could help reduce your monthly payments and save thousands over the life of the loan.

    See today's rates

    $2,269/mo

    Est. payment

    Explore your selling options

    Work with a Zillow partner agent

    Leverage their expertise and Zillow's premium Showcase listings to get your home seen by more buyers.

    Get started

    List with your own agent

    Get your home in front of millions of buyers by listing it on Zillow.

    Learn how to do it

    Sell it yourself

    Take full control of how buyers see your home on Zillow by listing For Sale by Owner (FSBO).

    List your home

    What's special

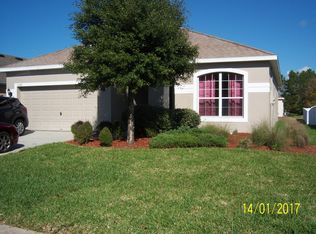
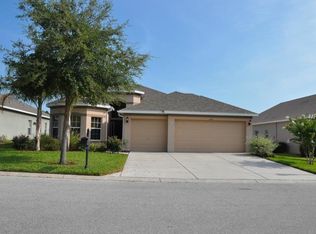
    WELCOME to your MARVELOUS new home at 11042 Belle Haven Dr, New Port Richey in the upscale gated community of Waters Edge. This 3 bed, 2 bath, 2 car garage home is located near the end of the street at a cul-de-sac. You'll LOVE the tropical plants within the concrete decorative curbing. As you step through the front door with glass side panel, you'll notice the high ceilings & tiled entryway. The foyer flows into the open layout of the kitchen, dinette, living & dining rooms. The AMAZING kitchen features newer appliances, whole home water softener system, breakfast bar, Corian counters, tile floors, recessed lights & lots of storage in the plentiful wood cabinets & pantry closet. SUNSHINE streams inside the home through large windows illuminating the entire space; thus, bringing out the BEAUTIFUL colors of the laminate floors in the living & dining rooms. Both the sliding glass doors to the lanai & the arched bay window in the living room are thermal tinted to keep energy costs down. The master bed, which can easily accommodating king-size furniture features an upgraded lighted ceiling fan, walk-in closet & private bath. This bath has dual sinks, separate shower & soaking tub where you can melt away the stresses of the day. Since this home is a split bedroom plan, the remaining bedrooms are found in the opposite wing with the full bath with tub/shower combo between them. Waters Edge has a resort-style clubhouse, POOL & more! Homes at this price point do not come on the market often here. Make your appt!

    This property is off market, which means it's not currently listed for sale or rent on Zillow. This may be different from what's available on other websites or public sources.
    Originating MLS: Pinellas Suncoast

    Facts & features

    Interior

    Bedrooms & bathrooms
    • Bedrooms: 3
    • Bathrooms: 2
    • Full bathrooms: 2
    Heating
    • Forced air
    Cooling
    • Central
    Appliances
    • Laundry: Inside, Laundry Room
    Features
    • Ceiling Fans(s), High Ceiling(s), Living Room/Dining Room Combo, Split Bedroom, Walk-In Closet(s), Unfurnished, Open Floorplan, Solid Surface Counters, Solid Wood Cabinets, Kitchen/Family Room Combo, Built in Features, Thermostat
    • Flooring: Other, Carpet
    • Windows: Blinds
    Interior area
    • Structure area source: Public Records
    • Total interior livable area: 1,540 sqft

    Property

    Parking
    • Parking features: Garage - Attached
    Accessibility
    • Accessibility features: Accessible Kitchen, Accessible Bedroom, Accessible Central Living Area, Central Living Area
    Features
    • Levels: One
    • Patio & porch: Covered, Patio, Porch, Front Porch, Rear Porch
    • Exterior features: Stucco
    • Pool features: Child Safety Fence, Outside Bath Access, In Ground, Gunite
    • Body of water: WEST MOON LAKE
    Lot
    • Size: 7,200 Square Feet
    • Features: In County, Street Paved, Sidewalk, Level
    • Residential vegetation: Trees/Landscaped
    Details
    • Parcel number: 2025170020000006290
    • Zoning: MPUD

    Construction

    Type & style
    • Home type: SingleFamily
    • Architectural style: Patio, Ranch
    Materials
    • Concrete Block
    • Roof: Asphalt
    Condition
    • Completed
    • Year built: 2010
    Details
    • Builder name: Ryland

    Utilities & green energy

    • Utilities for property: Cable Available, Public, BB/HS Internet Available, Cable Connected, Electricity Connected, Fire Hydrant, Street Lights, Underground Utilities, Sewer Connected
    Green energy
    • Energy efficient items: Thermostat

    Community & HOA

    Community
    • Security: Gated Community, Key Card Entry, Smoke Detector(s), Security System, Security Lights
    HOA
    • Has HOA: Yes
    • Amenities included: Fence Restrictions, Gated, Playground, Recreation Facilities, Fitness Center, Security, Park, Vehicle Restrictions, Dock, Cable, Clubhouse, Pool
    • Services included: Cable TV, Recreational Facilities, Trash, Security, Community Pool, Manager, Pool Maintenance
    • HOA fee: $129 monthly
    Location
    • Region: New Port Richey

    Financial & listing details

    • Price per square foot: $200/sqft
    • Tax assessed value: $290,973
    • Annual tax amount: $6,019
    • Listing terms: Cash, Conventional, FHA, VA Loan, Trade

    Price history

    DateEventPrice
    7/13/2018Sold$187,000+5.1%$121/sqft
    Source: Public Record Report a problem
    5/3/2018Listed for sale$178,000+33.7%$116/sqft
    Source: FUTURE HOME REALTY #W7800568 Report a problem
    5/11/2010Sold$133,169$86/sqft
    Source: Public Record Report a problem

    Public tax history

    YearProperty taxesTax assessment
    2024$6,019 +7.4%$290,973 +24.8%
    2023$5,604 +15.8%$233,120 +10%
    2022$4,841 +12.2%$211,930 +21%
    2021$4,313 +8.8%$175,160 +10%
    2020$3,966 -0.5%$159,244 +0.1%
    2019$3,984 $159,129 +6.4%
    2018$3,984 +3.9%$149,572 +4.7%
    2017$3,836 +4.1%$142,906 +2.3%
    2016$3,686 +4.9%$139,724 +5.9%
    2015$3,514 +0.7%$131,934 +3.2%
    2014$3,490 $127,807 +8.3%
    2013-- $117,991 +3.5%
    2012-- $113,995 +2.5%
    2011-- $111,256 +692.4%
    2010-- $14,040 -47.6%
    2009-- $26,784 -31.7%
    2008-- $39,240 +66.7%
    2007-- $23,544 -40%
    2006-- $39,240
    Find assessor info on the county website

    Neighborhood: 34654

    Nearby schools

    GreatSchools rating
    Schools provided by the listing agent
    • Elementary: Cypress Elementary-PO
    • Middle: River Ridge Middle-PO
    • High: River Ridge High-PO

    Source: The MLS. This data may not be complete. We recommend contacting the local school district to confirm school assignments for this home.

    Get a cash offer in 3 minutes
    Find out how much your home could sell for in as little as 3 minutes with a no-obligation cash offer.
    Estimated market value
    $308,200
    Get a cash offer in 3 minutes
    Find out how much your home could sell for in as little as 3 minutes with a no-obligation cash offer.
    Estimated market value
    $308,200