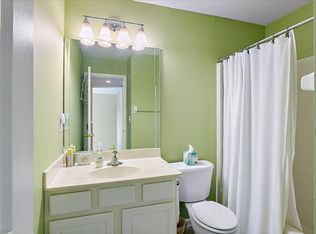
1-Year Home Warranty Included! Welcome to luxury living at the beautiful, gated community of Oxford Chase. This meticulously maintained end-unit townhome has been recently outfitted with energy efficient windows and is ready for its new owner! Upon entering the home, you'll immediately notice the soaring high ceilings, plus the wainscoting in the foyer & entry hall leading to a large open concept living area. Next, you'll spy exquisite crown molding & the magnificent water view of the backyard and fountain through the wall of sliding glass doors which lead onto the screened-in porch. What a great setting for entertaining with friends or relaxing with nature! You will also appreciate the cozy fireplace, featuring remote control electric logs & a large mantel for decorating. . Through the elegant glass paneled French doors to the right of the grand foyer is a private study or flex space that can be utilized as a 4th bedroom. In addition to the spacious dining room, there's an eat-in kitchen with pantry, stunning 42-inch high wood cabinets, upgraded hardware and gooseneck faucet, custom tile backsplash, and a stainless appliance package featuring Bosch dishwasher and LG French Door refrigerator! Plus, there's a breakfast bar for additional seating. Check out the 2-car garage, with epoxy floors, newer garage door openers, insulated garage doors, overhead shelving and ample room for storage. Come back inside to see the stylish powder room with an upgraded vanity and the coat/utility closet to round out the 1st floor. All bedrooms are upstairs and feature plenty of natural light. The oversized Primary bedroom has a tray ceiling and easily accommodates a king-sized bed. The en-suite bathroom features tasteful French doors, double-vanity cabinetry and sinks, a walk-in shower stall, large soaking tub, separate water closet, and a huge walk-in closet. Next-door to the Primary suite is a guest bedroom and a hallway laundry room...washer & dryer included! The 3rd bedroom is down the hall, plus, there's an additional full bathroom. Don't forget to visit the amenities center, featuring the clubhouse, outside covered dining area, fitness center, and a resort style pool! Oxford Chase is a centrally located, sought-after gated community, convenient to St. Johns Town Center, Ikea, JTB, I-295, Mayo Clinic, and the beaches.
***Features and Upgrades***
" All New Energy Efficient Windows 2022
" Covered Back Porch Re-Screened
" Upgraded Screened Porch Tile Flooring
" Screened Porch Roll Down Shades
" Stainless Appliances: French Door Refrigerator, Bosch Dishwasher, Whirlpool Range 2023
" Kitchen Custom Tile Backsplash & Under Cabinet Lighting
" Updated Powder Room Cabinetry and Sink
" 2-Car Garage with Overhead Storage & Epoxy Floors
" New Garage Door Openers 2020
" Insulated Garage Doors
" Water Softener
" Arlo Exterior Cameras
" SimpliSafe Security System
" Custom Hunter-Douglas Remote Control Foyer Shade
" Beautiful Fireplace with Mantel and Remote Controlled Electric Log Insert
" 8-10 ft Ceilings, Tray Ceilings, Vaulted Ceilings & Crown Molding
" Front Entry Storm Door
" Landscape Lighting, Exterior Light Sensor, Motion Floodlight
" Breathtaking Water and Fountain View!
" Lawn Maintenance Included!
" Luxury Gated Community!
" 1-Year Home Warranty Included!
Closed
$395,000
11042 CASTLEMAIN Circle E, Jacksonville, FL 32256
3beds
2,062sqft
Townhouse
Built in 2004
4,356 Square Feet Lot
$392,700 Zestimate®
$192/sqft
$2,369 Estimated rent
Home value
$392,700
$365,000 - $420,000
$2,369/mo
Zestimate® history
Owner options
List your home for rent
$2,369/mo
Rent Zestimate®
Find your next renter with Zillow Rental Manager. Plus, with online applications, you can quickly screen prospective tenants – for free.
$2,369/mo
Rent Zestimate®
Refinance and save
$2,980/mo
Est. payment
Refinancing to a lower rate could help reduce your monthly payments and save thousands over the life of the loan.
$2,980/mo
Est. payment
Explore your selling options
Work with a Zillow partner agent
Leverage their expertise and Zillow's premium Showcase listings to get your home seen by more buyers.
Get startedList with your own agent
Get your home in front of millions of buyers by listing it on Zillow.
Learn how to do itSell it yourself
Take full control of how buyers see your home on Zillow by listing For Sale by Owner (FSBO).
List your homeWhat's special
Cozy fireplaceBeautiful fireplace with mantelBreakfast barEn-suite bathroomScreened-in porchExquisite crown moldingFrench doors
Zillow last checked:
Listing updated:
Listed by:
PATRICIA HARTMAN,
WATSON REALTY CORP 904-797-8600
Bought with:
PONTE VEDRA CLUB REALTY, INC.
Source: realMLS,MLS#: 2106713
Facts & features
Interior
Bedrooms & bathrooms
- Bedrooms: 3
- Bathrooms: 3
- Full bathrooms: 2
- 1/2 bathrooms: 1
Heating
- Central, Electric
Cooling
- Central Air, Electric
Appliances
- Included: Dishwasher, Disposal, Dryer, Electric Range, Freezer, Ice Maker, Microwave, Refrigerator, Washer, Water Softener Owned
- Laundry: In Unit, Upper Level
Features
- Breakfast Bar, Ceiling Fan(s), Eat-in Kitchen, Entrance Foyer, Open Floorplan, Pantry, Primary Bathroom -Tub with Separate Shower, Split Bedrooms, Vaulted Ceiling(s), Walk-In Closet(s)
- Flooring: Carpet, Tile
- Number of fireplaces: 1
- Fireplace features: Electric
Interior area
- Total structure area: 2,697
- Total interior livable area: 2,062 sqft
Property
Parking
- Total spaces: 2
- Parking features: Garage, Guest
- Garage spaces: 2
Features
- Levels: Two
- Stories: 2
- Fencing: Privacy,Vinyl
- Has view: Yes
- View description: Pond
- Has water view: Yes
- Water view: Pond
- Waterfront features: Pond
Lot
- Size: 4,356 Square Feet
- Features: Sprinklers In Front, Sprinklers In Rear
Details
- Parcel number: 1677417245
- Zoning description: PUD
Construction
Type & style
- Home type: Townhouse
- Property subtype: Townhouse
- Attached to another structure: Yes
Materials
- Roof: Shingle
Condition
- Updated/Remodeled
- New construction: No
- Year built: 2004
Utilities & green energy
- Sewer: Public Sewer
- Water: Public
- Utilities for property: Cable Connected, Electricity Connected, Sewer Connected, Water Connected
Community & HOA
Community
- Security: Entry Phone/Intercom, Key Card Entry, Security Gate, Security System Owned, Smoke Detector(s)
- Subdivision: Oxford Chase
HOA
- Has HOA: Yes
- Amenities included: Pool, Clubhouse, Fitness Center, Maintenance Grounds, Management - Full Time, Management - Off Site
- Services included: Maintenance Grounds
- HOA fee: $236 monthly
- HOA name: Oxford Chase HOA
Location
- Region: Jacksonville
Financial & listing details
- Price per square foot: $192/sqft
- Tax assessed value: $328,430
- Annual tax amount: $3,267
- Date on market: 9/4/2025
- Listing terms: Cash,Conventional,FHA,VA Loan
- Road surface type: Asphalt, Paved
Price history
| Date | Event | Price |
|---|---|---|
| 10/7/2025 | Sold | $395,000-1.3%$192/sqft |
Source:  realMLS #2106713 Report a problem realMLS #2106713 Report a problem | ||
| 9/22/2025 | Pending sale | $400,000$194/sqft |
Source: realMLS #2106713 Report a problem | ||
| 9/4/2025 | Listed for sale | $400,000+63.6%$194/sqft |
Source: realMLS #2106713 Report a problem | ||
| 8/31/2015 | Sold | $244,500-1.6%$119/sqft |
Source: realMLS #780606 Report a problem | ||
| 7/2/2015 | Listed for sale | $248,500+3.8%$121/sqft |
Source: BERRY & CO REAL ESTATE #780606 Report a problem | ||
| 3/5/2004 | Sold | $239,500$116/sqft |
Source: Public Record Report a problem | ||
Public tax history
| Year | Property taxes | Tax assessment |
|---|---|---|
| 2024 | $3,268 +3% | $214,381 +3% |
| 2023 | $3,173 +9.4% | $208,137 +3% |
| 2022 | $2,899 +0.8% | $202,075 +3% |
| 2021 | $2,876 +1% | $196,190 +1.4% |
| 2020 | $2,846 +1.2% | $193,482 +2.3% |
| 2019 | $2,812 +1.4% | $189,132 +1.9% |
| 2018 | $2,774 | $185,606 +2.1% |
| 2017 | $2,774 +1.3% | $181,789 +2.1% |
| 2016 | $2,737 +0.6% | $178,050 +13.8% |
| 2015 | $2,720 +15.6% | $156,483 +0.8% |
| 2014 | $2,353 | $155,242 +1.5% |
| 2013 | -- | $152,948 -1.7% |
| 2012 | -- | $155,634 -4.3% |
| 2011 | -- | $162,630 -12.3% |
| 2010 | -- | $185,368 -2.8% |
| 2009 | -- | $190,787 -18.4% |
| 2006 | -- | $233,798 +3% |
| 2005 | $3,752 | $226,988 +482% |
| 2004 | -- | $39,000 |
Find assessor info on the county website
Neighborhood: Deerwood
Nearby homes
- $359,8003 bd3 ba1.7k sqft11040 Castlemain Cir E, Jacksonville, FL 32256Off Market
- $415,7003 bd3 ba2k sqft11046 Castlemain Cir E, Jacksonville, FL 32256Off Market
- $367,4003 bd2 ba1.8k sqft11038 E Castlemain Cir, Jacksonville, FL 32256Off Market
- $342,7003 bd2 ba1.8k sqft11048 Castlemain Cir E, Jacksonville, FL 32256Off Market

- $385,0002 bd3 ba1.6k sqft11036 Castlemain Cir E, Jacksonville, FL 32256Sold
- $307,9003 bd2 ba1 sqft11050 Castlemain Cir E, Jacksonville, FL 32256Off Market
- $363,0003 bd2 ba1.8k sqft11034 Castlemain Cir E, Jacksonville, FL 32256Off Market
- $352,8003 bd3 ba1.8k sqft11052 Castlemain Cir E, Jacksonville, FL 32256Off Market
Nearby schools
GreatSchools rating
- 5/10Twin Lakes Academy Elementary SchoolGrades: PK-5Distance: 1.6 mi
- 3/10Twin Lakes Academy Middle SchoolGrades: 6-8Distance: 1.8 mi
- 6/10Atlantic Coast High SchoolGrades: 9-12Distance: 3.2 mi
Schools provided by the listing agent
- Elementary: Twin Lakes Academy
- Middle: Twin Lakes Academy
Source: realMLS. This data may not be complete. We recommend contacting the local school district to confirm school assignments for this home.
Get a cash offer in 3 minutes
Find out how much your home could sell for in as little as 3 minutes with a no-obligation cash offer.
Estimated market value
$392,700
Get a cash offer in 3 minutes
Find out how much your home could sell for in as little as 3 minutes with a no-obligation cash offer.
Estimated market value
$392,700
- Florida
- Duval County
- Jacksonville
- 32256
- Deerwood
- 11042 CASTLEMAIN Circle E
Nearby cities
Nearby neighborhoods
Nearby zip codes
Other Jacksonville Topics
