Skip main navigation
Off market
  • $730,400

    11042 Excelsior Dr Unit B, Norwalk, CA 90650

    3beds
    1,560sqft
    Condo
    Built in 2017
    -- sqft lot
    $730,400 Zestimate®
    $468/sqft
    $3,758 Estimated rent

    Home value

    $730,400

    $694,000 - $767,000

    $3,758/mo

    Zestimate® history
    Loading
    Loading...

    Owner options

    List your home for rent

    $3,758/mo

    Rent Zestimate®

    Find your next renter with Zillow Rental Manager. Plus, with online applications, you can quickly screen prospective tenants – for free.

    Learn more

    $3,758/mo

    Rent Zestimate®

    Refinance and save

    $5,038/mo

    Est. payment

    Refinancing to a lower rate could help reduce your monthly payments and save thousands over the life of the loan.

    See today's rates

    $5,038/mo

    Est. payment

    Explore your selling options

    Work with a Zillow partner agent

    Leverage their expertise and Zillow's premium Showcase listings to get your home seen by more buyers.

    Get started

    List with your own agent

    Get your home in front of millions of buyers by listing it on Zillow.

    Learn how to do it

    Sell it yourself

    Take full control of how buyers see your home on Zillow by listing For Sale by Owner (FSBO).

    List your home

    What's special

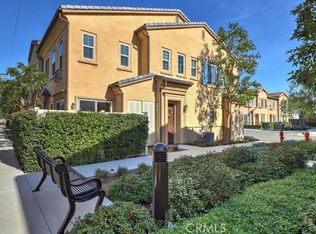
    RARE Almost Brand New Home in Norwalk! Owner only lived in the home for 6 months since it was bought brand new in March 2018. This beautiful Turnkey Home in the desirable location of Norwalk is ready for its new owners. Top rated Open Floor Plan offers a bright and open touch. Enter to the front door that leads to a spacious living room, dining area & kitchen w/plenty of Recessed Lighting and a 2- car Attached Garage w/Direct Access. There are Wood Shutters throughout the Whole House. The sumptuous kitchen has Caeserstone Counter Tops with Full Height Backsplash, Single Bowl Sink, Stainless Steel Appliances & Reverse Osmosis Pure Water Filtration System. The stairs lead you to the 2nd floor where you will see Upgraded Carpet, and light catching windows throughout. All 3 bedrooms are upstairs. The Master Suite features En-suite Bath w/shower and His & Her Sinks, Two closets, a Walk-in & one w/sliding doors. Convenient Indoor Laundry Closet and Ample Storage Space on the 1st level. Enjoy your morning coffee in the Landscaped Private Side Yard. Numerous upgrades include Tankless Heater, Water Heater Filter, Designer Paint, Wood Look Tile, Frameless Glass Shower Door, SST Pre-Wired Security System, Maple Shaker door, Jbox For Ceiling Light Fixture w/Dimmer Switches. HOA covers Insurance & Trash. This home is Close Distance to Town center, Library, Mall, Parks, Shops, Restaurants, & has Close Access to the Freeways 605,5,91,105. 3 mins drive to Metro Station Green Line(*DTLA *LAX)

    This property is not currently displayed as for sale or rent on Zillow. This may be different from what's on other websites or public sources.
    Facts & features

    Interior

    Bedrooms & bathrooms
    • Bedrooms: 3
    • Bathrooms: 3
    • Full bathrooms: 2
    • 1/2 bathrooms: 1
    Heating
    • Forced air, Gas
    Cooling
    • Central
    Appliances
    • Included: Dishwasher, Microwave
    • Laundry: Gas Dryer Hookup, Washer Hookup, Common Area
    Features
    • Recessed Lighting, Stone Counters, Wired for Data, Open Floorplan
    • Flooring: Tile, Carpet
    • Doors: Sliding Doors
    • Windows: Double Pane Windows
    • Common walls with other units/homes: 2+ common walls
    Interior area
    • Total interior livable area: 1,560 sqft

    Property

    Parking
    • Total spaces: 3
    • Parking features: Garage - Attached
    Features
    • Levels: Two
    Lot
    • Size: 6,659 Square Feet
    • Features: Back Yard
    Details
    • Parcel number: 8078023119
    • Special conditions: Standard

    Construction

    Type & style
    • Home type: Condo
    Condition
    • Turnkey
    • Year built: 2017

    Utilities & green energy

    • Sewer: Public Sewer
    • Water: Public
    • Utilities for property: Cable Available, Water Connected, Phone Available, Sewer Connected, Electricity Connected, Natural Gas Connected

    Community & HOA

    HOA
    • Has HOA: Yes
    • Amenities included: Trash, Insurance
    • HOA fee: $300 monthly
    Location
    • Region: Norwalk

    Financial & listing details

    • Price per square foot: $468/sqft
    • Tax assessed value: $616,875
    • Annual tax amount: $7,890

    Price history

    DateEventPrice
    6/7/2019Sold$553,000-3%$354/sqft
    Source: Public Record Report a problem
    4/27/2019Pending sale$570,000$365/sqft
    Source: HomeSmart, Evergreen Realty #OC19001883 Report a problem
    4/26/2019Price change$570,000-5%$365/sqft
    Source: HomeSmart, Evergreen Realty #OC19001883 Report a problem
    4/8/2019Price change$599,900-3.2%$385/sqft
    Source: HomeSmart, Evergreen Realty #OC19001883 Report a problem
    1/4/2019Listed for sale$620,000$397/sqft
    Source: HomeSmart, Evergreen Realty #OC19001883 Report a problem

    Public tax history

    YearProperty taxesTax assessment
    2025$7,890 +2.9%$616,875 +2%
    2024$7,664 +3.7%$604,781 +2%
    2023$7,394 +1.8%$592,924 +2%
    2022$7,262 +1.4%$581,299 +2%
    2021$7,159 +2.6%$569,902 +1%
    2020$6,977 $564,060 +5%
    2019$6,977 +30.7%$537,234 +27.3%
    2018$5,340 $422,000
    Find assessor info on the county website

    Neighborhood: 90650

    Nearby schools

    GreatSchools rating
    Schools provided by the listing agent
    • District: Norwalk - La Mirada

    Source: The MLS. This data may not be complete. We recommend contacting the local school district to confirm school assignments for this home.

    Get a cash offer in 3 minutes
    Find out how much your home could sell for in as little as 3 minutes with a no-obligation cash offer.
    Estimated market value
    $730,400
    Get a cash offer in 3 minutes
    Find out how much your home could sell for in as little as 3 minutes with a no-obligation cash offer.
    Estimated market value
    $730,400