Skip main navigation
Sold for $3,375,000
  • Listing Provided by: Seven Gables Real Estate
    Bought with: Palladian Properties Inc.
    Tax assessed value
    $3,375,000

    11042 Gold Star Ln, Santa Ana, CA 92705

    5beds
    4,259sqft
    Single Family Residence
    Built in 1980
    0.57 Acres Lot
    $3,468,700 Zestimate®
    $792/sqft
    $7,984 Estimated rent

    Home value

    $3,468,700

    $3.19M - $3.78M

    $7,984/mo

    Zestimate® history
    Loading
    Loading...

    Owner options

    List your home for rent

    $7,984/mo

    Rent Zestimate®

    Find your next renter with Zillow Rental Manager. Plus, with online applications, you can quickly screen prospective tenants – for free.

    Learn more

    $7,984/mo

    Rent Zestimate®

    Refinance and save

    $20,887/mo

    Est. payment

    Refinancing to a lower rate could help reduce your monthly payments and save thousands over the life of the loan.

    See today's rates

    $20,887/mo

    Est. payment

    Explore your selling options

    Work with a Zillow partner agent

    Leverage their expertise and Zillow's premium Showcase listings to get your home seen by more buyers.

    Get started

    List with your own agent

    Get your home in front of millions of buyers by listing it on Zillow.

    Learn how to do it

    Sell it yourself

    Take full control of how buyers see your home on Zillow by listing For Sale by Owner (FSBO).

    List your home

    What's special

    Sparkling poolRemodeled gourmet kitchenHigh-end upgradesCustom cabinetryJack-and-jill bathroomLuxurious primary suiteMultiple patios
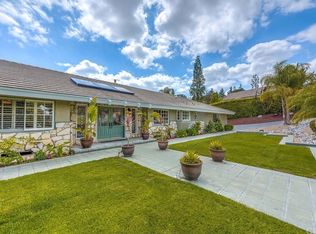
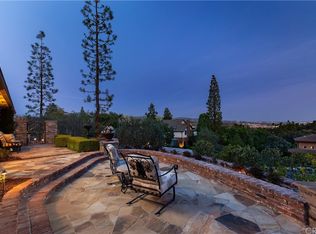
    Welcome to 11042 Gold Star Lane, a truly rare gem nestled in the heart of Lemon Heights, offering an unparalleled blend of privacy, luxury, craftsmanship, and breathtaking views. Set on one of North Tustin’s most prestigious and rarely available streets, this home is situated in a prime location that elevates its desirability. Not only is this property positioned on a sought-after, serene, culdesac, but it also enjoys close proximity to two of the area’s most beloved outdoor destinations: Bent Tree Park and Peters Canyon Regional Park, making it a sweet-spot for those seeking an active, nature-filled lifestyle. This coveted neighborhood is known for its tranquil atmosphere, natural beauty, and exclusivity, and homes in a location like this rarely come on the market, Additionally, the home sits within the boundaries of the highly sought-after and award-winning Tustin Unified School District, adding to its desirability for families. Step inside this 5-bedroom, 4.5-bathroom home, spanning 4,260 square feet on a sprawling .57-acre lot with spectacular mountain and canyon views from nearly every room. This property is filled with high-end upgrades throughout. The beautifully remodeled gourmet kitchen is a chef’s dream, featuring custom cabinetry with abundant storage, sleek stainless steel appliances, and extensive quartz countertops, butler's panty and center island seating. The dining room mirrors the kitchen’s elegance and includes custom-built-ins. Both the living room and great room feature fireplaces. All main living spaces open to the entertainer’s backyard, blending indoor comfort with outdoor living. Expansive windows and patio doors flood the home with natural light, showcasing stunning hillside views from nearly every corner. The tranquil backyard is designed for al fresco living, featuring a sparkling pool, spa, multiple patios, a fire pit, and a charming “she shed” with running water and electricity. The home’s well-designed floor plan includes a main-floor bedroom with a nearby bath. The luxurious primary suite is a true retreat, with a fireplace and private balcony, along with a freestanding soaking tub, and a separate shower. Three additional bedroom suites, including two connected by a Jack-and-Jill bathroom, complete the upper level. With its perfect blend of luxury, comfort, and natural beauty, this home is truly a rare opportunity to own a home in one of Orange County’s most desirable and seldom-available locations. Don’t miss it

    Zillow last checked:

    Listing updated:

    Listing Provided by:

    Dean O'Dell DRE #01060767 dean@theodellgroup.com,

    Seven Gables Real Estate

    Bought with:

    Anthony Yaghjian, DRE #01905229

    Palladian Properties Inc.

    Source: CRMLS,MLS#: PW24195902MLS LogoOriginating MLS: California Regional MLS

    Facts & features

    Interior

    Bedrooms & bathrooms
    • Bedrooms: 5
    • Bathrooms: 5
    • Full bathrooms: 3
    • 3/4 bathrooms: 1
    • 1/2 bathrooms: 1
    • Main level bathrooms: 2
    • Main level bedrooms: 1
    Primary bedroom
    • Features: Primary Suite
    Bedroom
    • Features: Bedroom on Main Level
    Bathroom
    • Features: Bathtub, Dual Sinks, Soaking Tub, Separate Shower
    Bathroom
    • Features: Jack and Jill Bath
    Family room
    • Features: Separate Family Room
    Kitchen
    • Features: Butler's Pantry, Utility Sink
    Other
    • Features: Walk-In Closet(s)
    Pantry
    • Features: Walk-In Pantry
    Heating
    • Central
    Cooling
    • Central Air, Dual
    Appliances
    • Included: Double Oven, Dishwasher
    • Laundry: Inside
    Features
    • Built-in Features, Balcony, Crown Molding, Separate/Formal Dining Room, Pantry, Quartz Counters, Recessed Lighting, Unfinished Walls, Bedroom on Main Level, Jack and Jill Bath, Primary Suite, Walk-In Pantry, Walk-In Closet(s)
    • Has fireplace: Yes
    • Fireplace features: Family Room, Living Room, Primary Bedroom
    • Common walls with other units/homes: No Common Walls
    Interior area
    • Total interior livable area: 4,259 sqft

    Property

    Parking
    • Total spaces: 3
    • Parking features: Garage
    • Attached garage spaces: 3
    Features
    • Levels: Two
    • Stories: 2
    • Entry location: 1
    • Patio & porch: Concrete, Patio
    • Has private pool: Yes
    • Pool features: Private
    • Has spa: Yes
    • Spa features: Private
    • Has view: Yes
    • View description: Hills
    Lot
    • Size: 0.57 Acres
    • Features: Cul-De-Sac
    Details
    • Parcel number: 50348115
    • Special conditions: Standard

    Construction

    Type & style
    • Home type: SingleFamily
    • Property subtype: Single Family Residence
    Condition
    • New construction: No
    • Year built: 1980

    Utilities & green energy

    • Sewer: Public Sewer
    • Water: Private

    Community & neighborhood

    Community
    • Community features: Foothills
    Location
    • Region: Santa Ana

    Other

    Other facts
    • Listing terms: Cash to New Loan

    Price history

    DateEventPrice
    12/18/2024Sold$3,375,000-2%$792/sqft
    Source: CRMLS #PW24195902 Report a problem
    12/11/2024Pending sale$3,445,000$809/sqft
    Source: CRMLS #PW24195902 Report a problem
    11/25/2024Contingent$3,445,000$809/sqft
    Source: CRMLS #PW24195902 Report a problem
    10/23/2024Price change$3,445,000-4.2%$809/sqft
    Source: CRMLS #PW24195902 Report a problem
    9/24/2024Listed for sale$3,595,000+115.9%$844/sqft
    Source: CRMLS #PW24195902 Report a problem
    5/22/2014Sold$1,665,000-2%$391/sqft
    Source: Public Record Report a problem
    3/22/2014Pending sale$1,699,000$399/sqft
    Source: North Hills Realty #PW14014409 Report a problem
    1/22/2014Listed for sale$1,699,000-2.9%$399/sqft
    Source: North Hills Realty #PW14014409 Report a problem
    4/1/2011Listing removed$1,750,000$411/sqft
    Source: North Hills Realty #P737918 Report a problem
    6/9/2010Listed for sale$1,750,000+62.8%$411/sqft
    Source: Visual Tour #P737918 Report a problem
    10/23/2001Sold$1,075,000$252/sqft
    Source: Public Record Report a problem

    Public tax history

    YearProperty taxesTax assessment
    2025$37,395 +71.9%$3,375,000 +68.7%
    2024$21,754 +2.3%$2,001,036 +2%
    2023$21,261 +1.3%$1,961,800 +2%
    2022$20,979 +2.1%$1,923,334 +2%
    2021$20,548 +0.5%$1,885,622 +1%
    2020$20,445 $1,866,288 +2%
    2019$20,445 +2.6%$1,829,695 +2%
    2018$19,920 +3.5%$1,793,819 +2%
    2017$19,239 $1,758,647 +2%
    2016$19,239 +1.9%$1,724,164 +1.5%
    2015$18,888 +31.4%$1,698,266 +31.1%
    2014$14,375 $1,295,496 +0.5%
    2013-- $1,289,642 +2%
    2012-- $1,264,355 +2%
    2011-- $1,239,564 +0.8%
    2010-- $1,230,300 -0.2%
    2009-- $1,233,223 +2%
    2008-- $1,209,043 +2%
    2007-- $1,185,337 +2%
    2006-- $1,162,096 +2%
    2005-- $1,139,310 +2%
    2004-- $1,116,971 +1.9%
    2003-- $1,096,500 +2%
    2002-- $1,075,000 +23.6%
    2001$8,787 +2%$869,808 +2%
    2000$8,617 $852,753

    Find assessor info on the county website

    Neighborhood: 92705

    Nearby schools

    GreatSchools rating
    Schools provided by the listing agent
    • Elementary: Arroyo
    • Middle: Hewes
    • High: Foothill

    Source: CRMLS. This data may not be complete. We recommend contacting the local school district to confirm school assignments for this home.

    Get a cash offer in 3 minutes
    Find out how much your home could sell for in as little as 3 minutes with a no-obligation cash offer.
    Estimated market value
    $3,468,700
    Get a cash offer in 3 minutes
    Find out how much your home could sell for in as little as 3 minutes with a no-obligation cash offer.
    Estimated market value
    $3,468,700