Skip main navigation
Off market
  • $317,600

    11042 Gulfstream Blvd, Englewood, FL 34224

    3beds
    1,814sqft
    Single Family Residence
    Built in 2013
    10,001 Square Feet Lot
    $317,600 Zestimate®
    $175/sqft
    $2,221 Estimated rent

    Home value

    $317,600

    $299,000 - $337,000

    $2,221/mo

    Zestimate® history
    Loading
    Loading...

    Owner options

    List your home for rent

    $2,221/mo

    Rent Zestimate®

    Find your next renter with Zillow Rental Manager. Plus, with online applications, you can quickly screen prospective tenants – for free.

    Learn more

    $2,221/mo

    Rent Zestimate®

    Refinance and save

    $2,167/mo

    Est. payment

    Refinancing to a lower rate could help reduce your monthly payments and save thousands over the life of the loan.

    See today's rates

    $2,167/mo

    Est. payment

    Explore your selling options

    Work with a Zillow partner agent

    Leverage their expertise and Zillow's premium Showcase listings to get your home seen by more buyers.

    Get started

    List with your own agent

    Get your home in front of millions of buyers by listing it on Zillow.

    Learn how to do it

    Sell it yourself

    Take full control of how buyers see your home on Zillow by listing For Sale by Owner (FSBO).

    List your home

    What's special

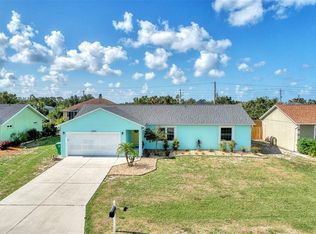
    GORGEOUS FORMER BUILDER'S MODEL was built to show off! Designer details were thoughtfully chosen. You will be taken back by the fantastic open floor plan which boasts 3 BEDROOMS plus a FLEX ROOM that has been customized with frosted French doors for privacy. As you enter the home, you are greeted by stylish PORCELAIN TILE FLOORING THROUGHOUT. Discover ceiling heights soaring from 9'4" to 12'. Please the chef in your family with a modern kitchen featuring high-end wood cabinetry, granite counter-tops, walk-in pantry, pennant lights, and an island with sink and breakfast bar. You and your guests will appreciate a large open floor plan indoors or enjoy the gorgeous weather on the large lanai with an additional 20 'x 30' extension. Design elements include crown molding, coffered ceiling, plantation blinds, 5 1/4" baseboards, dual closets in the foyer, double pane windows, painted garage floor, pull down attic stairs, landscape curbing, and shaker columns. Conveniently located 7.6 miles from Englewood Beach, you will be proud to call this home. Schedule your private tour today.

    This property is off market, which means it's not currently listed for sale or rent on Zillow. This may be different from what's available on other websites or public sources.

    Originating MLS: Englewood

    Facts & features

    Interior

    Bedrooms & bathrooms
    • Bedrooms: 3
    • Bathrooms: 2
    • Full bathrooms: 2
    Heating
    • Forced air, Electric
    Cooling
    • Central
    Appliances
    • Included: Dishwasher, Dryer, Garbage disposal, Microwave, Range / Oven, Refrigerator, Washer
    • Laundry: Inside, Laundry Room
    Features
    • Ceiling Fans(s), Eating Space In Kitchen, High Ceiling(s), Open Floorplan, Split Bedroom, Stone Counters, Walk-In Closet(s), Crown Molding, Solid Wood Cabinets, Thermostat, Living Room/Dining Room Combo, Solid Surface Counters, Window Treatments, Vaulted Ceiling(s), Coffered Ceiling(s)
    • Flooring: Tile
    • Windows: Insulated Windows, Blinds, Thermal Windows, Window Treatments, Shutters
    Interior area
    • Structure area source: Public Records
    • Total interior livable area: 1,814 sqft

    Property

    Parking
    • Total spaces: 2
    • Parking features: Garage - Attached
    Features
    • Levels: One
    • Patio & porch: Patio, Screened, Covered, Rear Porch, Enclosed
    • Exterior features: Stone, Stucco, Cement / Concrete
    Lot
    • Size: 10,001 Square Feet
    • Dimensions: 80x125
    • Features: In County, Sidewalk, Street Paved
    Details
    • Parcel number: 412012353015
    • Zoning: RSF3.5

    Construction

    Type & style
    • Home type: SingleFamily
    • Architectural style: Custom
    • Property subtype: Single Family Residence
    Materials
    • masonry
    • Foundation: Slab
    • Roof: Composition
    Condition
    • Year built: 2013
    Details
    • Builder model: Mangrove
    • Builder name: Capitol Building and Construction

    Utilities & green energy

    • Sewer: Septic Tank
    • Water: Public
    • Utilities for property: Public, Cable Connected
    Green energy
    • Indoor air quality: No Smoking-Interior Buildg

    Community & HOA

    Community
    • Subdivision: PORT CHARLOTTE SEC 065
    Location
    • Region: Englewood

    Financial & listing details

    • Price per square foot: $175/sqft
    • Tax assessed value: $352,841
    • Annual tax amount: $6,783
    • Listing terms: Cash, Conventional, FHA, VA Loan
    • Ownership: Fee Simple

    Price history

    DateEventPrice
    5/4/2020Sold$240,000-3.6%$132/sqft
    Source: Public Record Report a problem
    3/5/2020Pending sale$249,000$137/sqft
    Source: FLORIDIAN REALTY SERVICES, LLC #D6111195 Report a problem
    2/25/2020Listed for sale$249,000+10.7%$137/sqft
    Source: FLORIDIAN REALTY SERVICES, LLC #D6111195 Report a problem
    4/29/2016Sold$225,000+2900%$124/sqft
    Source: Public Record Report a problem
    5/8/2012Sold$7,500-11.8%$4/sqft
    Source: Public Record Report a problem
    2/24/2012Listed for sale$8,500$5/sqft
    Source: RE/MAX ALLIANCE GROUP #D5786551 Report a problem

    Public tax history

    YearProperty taxesTax assessment
    2025$6,783 +17.4%$330,488 +10%
    2024$5,775 -5.3%$300,444 +10%
    2023$6,099 +16.9%$273,131 +10%
    2022$5,219 +16.8%$248,301 +10%
    2021$4,467 +32.5%$225,728 +10.2%
    2020$3,370 +3.3%$204,836 +2.3%
    2019$3,261 +10.2%$200,231 +1.9%
    2018$2,961 $196,498 +2.1%
    2017$2,961 +1%$192,456 +25.5%
    2016$2,932 -3.7%$153,387 +10%
    2015$3,045 +9.9%$139,443 -5%
    2014$2,771 +3620.4%$146,848 +3355.2%
    2013$74 +1.9%$4,250
    2012$73 +0.9%$4,250
    2011$72 -29.7%$4,250 -28.6%
    2010$103 -20.9%$5,950 -26.3%
    2009$130 $8,075
    Find assessor info on the county website

    Neighborhood: 34224

    Nearby schools

    GreatSchools rating
    Schools provided by the listing agent
    • Elementary: Vineland Elementary
    • Middle: L.A. Ainger Middle
    • High: Lemon Bay High
    • District: CHARLOTTE

    Source: The MLS. This data may not be complete. We recommend contacting the local school district to confirm school assignments for this home.

    Get a cash offer in 3 minutes
    Find out how much your home could sell for in as little as 3 minutes with a no-obligation cash offer.
    Estimated market value
    $317,600
    Get a cash offer in 3 minutes
    Find out how much your home could sell for in as little as 3 minutes with a no-obligation cash offer.
    Estimated market value
    $317,600