Set on one of Lemon Heights’ most sought-after streets, this 3,843 sq ft custom view home offers 5 bedrooms and a rare blend of scale, light, and elevated living. Hunting Horn is a coveted, wide and flat street of custom homes, ideally located just moments from Bent Tree Park and one of the few streets in North Tustin offering both coastal and canyon views.
Vaulted beamed ceilings and expansive windows flood the main living spaces with natural light, creating an open, airy feel with effortless indoor-outdoor flow. The kitchen connects seamlessly to both formal and casual living areas, while the oversized family room offers the flexibility to gather, unwind, or reimagine the space to fit your lifestyle. A highly desirable main-level primary suite feels like a private retreat, complete with a beautifully updated bath featuring a freestanding tub, walk-in shower, and dual vanities.
Upstairs, four spacious bedrooms capture peaceful views of surrounding greenery and Peter’s Canyon. Recent improvements include dual-zone air conditioning, all new ducting, new tankless water heater, solar with three Tesla batteries, a Vivint-owned security system, custom garage doors with new smart motors, and a remodeled laundry room.
Set on a 14,500 sq ft lot, the backyard is designed for both laid-back days and lively weekends, featuring a pool, expansive lawn, citrus trees, terraced gardens, outdoor shower, and RV potential-offering space to play, entertain, and truly enjoy the setting.
Sold for $2,650,000
Listed by: KOLLECTIVE REAL ESTATE & DESIGN • Cindi Karamzadeh • Contact: 949-423-3893
Bought with: Arbor Real Estate
$2,650,000
11042 Hunting Horn Dr, Santa Ana, CA 92705
5beds
3,843sqft
Single Family Residence
Built in 1967
0.33 Acres Lot
$2,650,900 Zestimate®
$690/sqft
$7,620 Estimated rent
Home value
$2,650,900
$2.47M - $2.86M
$7,620/mo
Zestimate® history
Owner options
List your home for rent
$7,620/mo
Rent Zestimate®
Find your next renter with Zillow Rental Manager. Plus, with online applications, you can quickly screen prospective tenants – for free.
$7,620/mo
Rent Zestimate®
Refinance and save
$16,590/mo
Est. payment
Refinancing to a lower rate could help reduce your monthly payments and save thousands over the life of the loan.
$16,590/mo
Est. payment
Explore your selling options
Work with a Zillow partner agent
Leverage their expertise and Zillow's premium Showcase listings to get your home seen by more buyers.
Get startedList with your own agent
Get your home in front of millions of buyers by listing it on Zillow.
Learn how to do itSell it yourself
Take full control of how buyers see your home on Zillow by listing For Sale by Owner (FSBO).
List your homeWhat's special
Citrus treesCoastal and canyon viewsTerraced gardensOutdoor showerExpansive lawnRemodeled laundry roomDual-zone air conditioning
Zillow last checked:
Listing updated:
Listed by:
Cindi Karamzadeh DRE #01969932 949-423-3893,
KOLLECTIVE REAL ESTATE & DESIGN
Bought with:
Susan Krueger, DRE #02002894
Arbor Real Estate
Stephanie Peterson, DRE #01984954
Arbor Real Estate
Source: CRMLS,MLS#: OC26063471 Originating MLS: California Regional MLS
Originating MLS: California Regional MLSFacts & features
Interior
Bedrooms & bathrooms
- Bedrooms: 5
- Bathrooms: 4
- Full bathrooms: 4
- Main level bathrooms: 2
- Main level bedrooms: 1
Rooms
- Room types: Bathroom, Bedroom, Entry/Foyer, Family Room, Kitchen, Laundry, Living Room, Primary Bedroom, Pantry, Dining Room
Primary bedroom
- Features: Main Level Primary
Bedroom
- Features: Bedroom on Main Level
Bathroom
- Features: Jack and Jill Bath
Bathroom
- Features: Bathtub, Dual Sinks, Remodeled, Separate Shower, Upgraded, Walk-In Shower
Family room
- Features: Separate Family Room
Kitchen
- Features: Stone Counters, Walk-In Pantry
Pantry
- Features: Walk-In Pantry
Heating
- Central, Fireplace(s)
Cooling
- Central Air
Appliances
- Included: Dishwasher, Gas Range, Range Hood, Tankless Water Heater, Vented Exhaust Fan
- Laundry: Laundry Chute, Inside, Laundry Room
Features
- Beamed Ceilings, Cathedral Ceiling(s), Separate/Formal Dining Room, High Ceilings, Pantry, Two Story Ceilings, Wood Product Walls, Bedroom on Main Level, Jack and Jill Bath, Main Level Primary, Primary Suite, Walk-In Pantry
- Flooring: Carpet, Stone, Tile, Vinyl, Wood
- Doors: Sliding Doors
- Windows: Double Pane Windows
- Has fireplace: Yes
- Fireplace features: Family Room, Gas Starter, Living Room
- Common walls with other units/homes: No Common Walls
Interior area
- Total interior livable area: 3,843 sqft
Property
Parking
- Total spaces: 3
- Parking features: Door-Multi, Driveway, Garage
- Attached garage spaces: 3
Accessibility
- Accessibility features: No Stairs, Accessible Entrance
Features
- Levels: Two
- Stories: 2
- Entry location: 1
- Patio & porch: Patio
- Has private pool: Yes
- Pool features: In Ground, Private
- Spa features: None
- Has view: Yes
- View description: Canyon, Hills, Mountain(s), Neighborhood, Trees/Woods
Lot
- Size: 0.33 Acres
- Features: Landscaped
Details
- Parcel number: 50306505
- Special conditions: Standard
Construction
Type & style
- Home type: SingleFamily
- Architectural style: Custom,Traditional
- Property subtype: Single Family Residence
Materials
- Stucco, Wood Siding
- Foundation: Slab
- Roof: Concrete,Tile
Condition
- Updated/Remodeled,Termite Clearance
- New construction: No
- Year built: 1967
Utilities & green energy
- Sewer: Public Sewer
- Water: Private
- Utilities for property: Sewer Connected
Community & HOA
Community
- Features: Biking, Hiking, Preserve/Public Land
- Security: Carbon Monoxide Detector(s), Smoke Detector(s)
Location
- Region: Santa Ana
Financial & listing details
- Price per square foot: $690/sqft
- Tax assessed value: $2,600,000
- Annual tax amount: $28,934
- Date on market: 3/26/2026
- Cumulative days on market: 76 days
- Listing terms: Cash,Cash to New Loan,Conventional
Price history
| Date | Event | Price |
|---|---|---|
| 7/15/2026 | Sold | $2,650,000-1.8%$690/sqft |
Source:  CRMLS #OC26063471 Report a problem CRMLS #OC26063471 Report a problem | ||
| 7/3/2026 | Pending sale | $2,699,000$702/sqft |
Source: CRMLS #OC26063471 Report a problem | ||
| 6/17/2026 | Contingent | $2,699,000$702/sqft |
Source: CRMLS #OC26063471 Report a problem | ||
| 6/2/2026 | Listed for sale | $2,699,000+3.8%$702/sqft |
Source: CRMLS #OC26063471 Report a problem | ||
| 7/3/2024 | Sold | $2,600,000-3.7%$677/sqft |
Source: CRMLS #PW24070039 Report a problem | ||
| 6/20/2024 | Pending sale | $2,699,000$702/sqft |
Source: CRMLS #PW24070039 Report a problem | ||
| 6/13/2024 | Contingent | $2,699,000$702/sqft |
Source: CRMLS #PW24070039 Report a problem | ||
| 5/20/2024 | Price change | $2,699,000-3.6%$702/sqft |
Source: CRMLS #PW24070039 Report a problem | ||
| 4/18/2024 | Listed for sale | $2,799,000+202.6%$728/sqft |
Source: CRMLS #PW24070039 Report a problem | ||
| 10/15/2010 | Sold | $925,000-7.1%$241/sqft |
Source: Public Record Report a problem | ||
| 8/1/2010 | Price change | $996,000-0.1%$259/sqft |
Source: HomeWorks Real Estate #10455823 Report a problem | ||
| 7/16/2010 | Price change | $997,000-2.6%$259/sqft |
Source: HomeWorks Real Estate #10455823 Report a problem | ||
| 7/1/2010 | Price change | $1,024,000-2.8%$266/sqft |
Source: HomeWorks Real Estate #10455823 Report a problem | ||
| 6/11/2010 | Listed for sale | $1,054,000+15.2%$274/sqft |
Source: HomeWorks Real Estate #10455823 Report a problem | ||
| 5/7/2008 | Sold | $915,000$238/sqft |
Source: Public Record Report a problem | ||
Public tax history
| Year | Property taxes | Tax assessment |
|---|---|---|
| 2025 | $28,934 +124.4% | $2,600,000 +123.8% |
| 2024 | $12,896 +2.4% | $1,161,848 +2% |
| 2023 | $12,597 +1.4% | $1,139,067 +2% |
| 2022 | $12,424 +2.1% | $1,116,733 +2% |
| 2021 | $12,172 +0.5% | $1,094,837 +1% |
| 2020 | $12,110 | $1,083,611 +2% |
| 2019 | $12,110 +2.6% | $1,062,364 +2% |
| 2018 | $11,805 +3.5% | $1,041,534 +2% |
| 2017 | $11,406 | $1,021,112 +2% |
| 2016 | $11,406 +1.8% | $1,001,091 +1.5% |
| 2015 | $11,201 +2.5% | $986,054 +2% |
| 2014 | $10,923 | $966,739 +0.5% |
| 2013 | -- | $962,370 +4% |
| 2012 | -- | $925,000 |
| 2011 | -- | $925,000 -0.7% |
| 2010 | -- | $931,087 +1.8% |
| 2009 | -- | $915,000 +411.1% |
| 2008 | -- | $179,040 +2% |
| 2007 | -- | $175,530 +2% |
| 2006 | -- | $172,089 +2% |
| 2005 | -- | $168,715 +2% |
| 2004 | -- | $165,407 +1.9% |
| 2003 | -- | $162,376 +2% |
| 2002 | -- | $159,193 +2% |
| 2001 | $1,594 +2.3% | $156,072 +2% |
| 2000 | $1,558 | $153,012 |
Find assessor info on the county website
Neighborhood: 92705
Nearby homes
- $2,982,3006 bd4 ba4.1k sqft11022 Hunting Horn Dr, Santa Ana, CA 92705Off Market
- $2,300,0005 bd4 ba3.9k sqft11062 Hunting Horn Dr, Santa Ana, CA 92705Sold
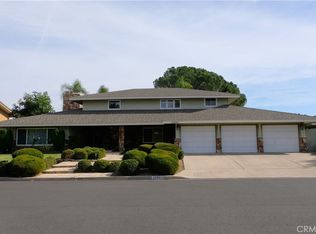
- $2,988,1005 bd4 ba4.7k sqft11042 Skyline Dr, Santa Ana, CA 92705Off Market
- $2,850,1004 bd3 ba3.3k sqft11082 Hunting Horn Dr, Santa Ana, CA 92705Off Market
- $2,183,0005 bd3 ba3.3k sqft11002 Hunting Horn Dr, Santa Ana, CA 92705Off Market
- $3,811,2004 bd6 ba5k sqft11041 Hunting Horn Dr, Santa Ana, CA 92705Off Market
- $2,843,5005 bd3 ba3.6k sqft11061 Hunting Horn Dr, Santa Ana, CA 92705Off Market
- $2,407,5004 bd2 ba2.2k sqft11021 Hunting Horn Dr, Santa Ana, CA 92705Off Market
Nearby schools
GreatSchools rating
- 8/10Arroyo Elementary SchoolGrades: K-5Distance: 0.3 mi
- 7/10Hewes Middle SchoolGrades: 6-8Distance: 1.4 mi
- 9/10Foothill High SchoolGrades: 9-12Distance: 1 mi
Schools provided by the listing agent
- Elementary: Arroyo
- Middle: Hewes
- High: Foothill
Source: CRMLS. This data may not be complete. We recommend contacting the local school district to confirm school assignments for this home.
Get a cash offer in 3 minutes
Find out how much your home could sell for in as little as 3 minutes with a no-obligation cash offer.
Estimated market value
$2,650,900
Get a cash offer in 3 minutes
Find out how much your home could sell for in as little as 3 minutes with a no-obligation cash offer.
Estimated market value
$2,650,900
- California
- Orange County
- North Tustin
- 92705
- 11042 Hunting Horn Dr
Nearby cities
Nearby zip codes
Other North Tustin Topics
