CHARMING 2-3 BEDROOM HOME IN HAGERSTOWN, MD! This well-maintained home features 2-3 bedrooms, 1 bathroom, a comfortable living room, dining room, kitchen, and convenient laundry area. The full partially finished basement offers additional space with a family room and ample storage. Outside, you'll find both an attached 1-car garage and a detached 2-car garage, along with a fenced rear yard—perfect for pets, outdoor activities, or entertaining. Whether you're looking for a place to call home or a great investment opportunity, this property offers excellent potential. Don’t miss your opportunity to make this charming home your own! This property will be offered at auction on Monday, July 13, 2026, at 3:00PM. The List price in no way represents a minimum, starting, or acceptable bid.
Pending
Est. $159,000
11042 Lincoln Ave, Hagerstown, MD 21740
3beds
1,387sqft
Single Family Residence
Built in 1950
6,935 Square Feet Lot
$-- Zestimate®
$115/sqft
$-- HOA
What's special
Full partially finished basementFenced rear yardAmple storageDining roomFamily roomConvenient laundry area
- 40 days |
- 332 |
- 18 |
Zillow last checked:
Listing updated:
Listed by:
Kaleb Hurley 717-409-0339,
Hurley Real Estate & Auctions
Source: Bright MLS,MLS#: MDWA2037866
Facts & features
Interior
Bedrooms & bathrooms
- Bedrooms: 3
- Bathrooms: 1
- Full bathrooms: 1
- Main level bathrooms: 1
- Main level bedrooms: 2
Rooms
- Room types: Living Room, Dining Room, Bedroom 2, Bedroom 3, Kitchen, Family Room, Bedroom 1, Laundry, Storage Room
Bedroom 1
- Level: Main
- Area: 121 Square Feet
- Dimensions: 11 X 11
Bedroom 2
- Level: Main
- Area: 110 Square Feet
- Dimensions: 11 X 10
Bedroom 3
- Level: Upper
- Area: 297 Square Feet
- Dimensions: 27 X 11
Dining room
- Level: Main
- Area: 88 Square Feet
- Dimensions: 11 X 8
Family room
- Level: Lower
- Area: 266 Square Feet
- Dimensions: 19 X 14
Kitchen
- Level: Main
- Area: 56 Square Feet
- Dimensions: 7 X 8
Laundry
- Level: Main
- Area: 36 Square Feet
- Dimensions: 6 X 6
Living room
- Level: Main
- Area: 160 Square Feet
- Dimensions: 16 X 10
Storage room
- Level: Lower
- Area: 70 Square Feet
- Dimensions: 10 X 7
Storage room
- Level: Lower
- Area: 224 Square Feet
- Dimensions: 28 X 8
Heating
- Forced Air, Natural Gas
Cooling
- Central Air, Electric
Appliances
- Included: Gas Water Heater
- Laundry: Laundry Room
Features
- Basement: Full,Partially Finished
- Has fireplace: No
Interior area
- Total structure area: 2,112
- Total interior livable area: 1,387 sqft
- Finished area above ground: 1,387
- Finished area below ground: 0
Property
Parking
- Total spaces: 3
- Parking features: Covered, Storage, Garage Faces Front, Detached, Driveway, Attached
- Attached garage spaces: 3
- Has uncovered spaces: Yes
Accessibility
- Accessibility features: None
Features
- Levels: One and One Half
- Stories: 1.5
- Pool features: None
Lot
- Size: 6,935 Square Feet
Details
- Additional structures: Above Grade, Below Grade
- Parcel number: 2226016800
- Zoning: RU
- Special conditions: Auction
Construction
Type & style
- Home type: SingleFamily
- Architectural style: Cape Cod
- Property subtype: Single Family Residence
Materials
- Cement Siding
- Foundation: Block
Condition
- New construction: No
- Year built: 1950
Utilities & green energy
- Sewer: Public Sewer
- Water: Public
Community & HOA
Community
- Subdivision: Friendship Park
HOA
- Has HOA: No
Location
- Region: Hagerstown
Financial & listing details
- Price per square foot: $115/sqft
- Tax assessed value: $214,133
- Annual tax amount: $2,125
- Date on market: 6/19/2026
- Listing agreement: Exclusive Right To Sell
- Ownership: Fee Simple
Estimated market value
Not available
Estimated sales range
Not available
$1,927/mo
Public tax history
| Year | Property taxes | Tax assessment |
|---|---|---|
| 2025 | $1,847 -4.8% | $204,300 +9.5% |
| 2024 | $1,940 +10.5% | $186,533 +10.5% |
| 2023 | $1,755 +11.8% | $168,767 +11.8% |
| 2022 | $1,570 +0.7% | $151,000 +2.6% |
| 2021 | $1,560 +2.7% | $147,167 +2.7% |
| 2020 | $1,519 +2.7% | $143,333 +2.7% |
| 2019 | $1,479 | $139,500 |
| 2018 | $1,479 -12.5% | $139,500 |
| 2017 | $1,691 +10.9% | $139,500 -1.3% |
| 2016 | $1,525 | $141,400 |
| 2015 | $1,525 | $141,400 |
| 2014 | $1,525 | $141,400 -7.9% |
| 2013 | -- | $153,500 |
| 2012 | -- | $153,500 |
| 2011 | -- | $153,500 -22.2% |
| 2010 | -- | $197,410 +12.3% |
| 2009 | -- | $175,726 +14.1% |
| 2008 | -- | $154,043 +16.4% |
| 2007 | -- | $132,360 +10% |
| 2006 | -- | $120,300 +11.1% |
| 2005 | -- | $108,240 +12.5% |
| 2004 | -- | $96,180 +1.6% |
| 2003 | -- | $94,696 +1.6% |
| 2002 | -- | $93,213 +1.6% |
| 2001 | -- | $91,730 |
Find assessor info on the county website
Climate risks
Neighborhood: 21740
Nearby schools
GreatSchools rating
- 6/10Lincolnshire Elementary SchoolGrades: PK-5Distance: 0.3 mi
- 4/10Springfield Middle SchoolGrades: 6-8Distance: 2.9 mi
- 7/10Williamsport High SchoolGrades: 9-12Distance: 2.9 mi
Schools provided by the listing agent
- District: Washington County Public Schools
Source: Bright MLS. This data may not be complete. We recommend contacting the local school district to confirm school assignments for this home.
- $280,6004 bd2 ba1.3k sqft11044 Lincoln Ave, Hagerstown, MD 21740Off Market
- $314,6004 bd4 ba1.4k sqft11040 Lincoln Ave, Hagerstown, MD 21740Off Market
- $326,1003 bd2 ba1.6k sqft11038 Lincoln Ave, Hagerstown, MD 21740Off Market
- $335,8003 bd3 ba2.9k sqft11048 Lincoln Ave, Hagerstown, MD 21740Off Market
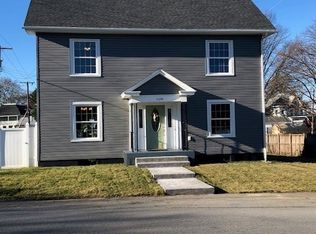
- $233,300-- bd2 ba1.3k sqft11036 Lincoln Ave, Hagerstown, MD 21740Off Market
- $45,800-- bd-- ba-- sqft11045 Lincoln Ave, Hagerstown, MD 21740Off Market
- $251,100-- bd2 ba1.7k sqft11034 Lincoln Ave, Hagerstown, MD 21740Off Market
- $229,800-- bd2 ba1.2k sqft11041 Lincoln Ave, Hagerstown, MD 21740Off Market
