One of a kind custom home in Scottsdale on over an acre lot with true resort amenities. Designed and built by its original owners with love, care, and high-end components throughout. Then it was finished off and further improved by its current owner to create the unique and impressive oasis in the desert that it is today. There are so many features inside and out of this 5 bedroom, 5 full bath, 2 half bath home that you'll definitely have to see it in person to fully take it all in. In addition to the 5 bedrooms (one of which makes for a great office), there is also a spacious bonus room that is currently being used as a gym, and an additional bonus room off of the dining room that uses a bookcase as a ''secret door''. That room could also make a great office, wine tasting room, etc... And a lot of listings might say they have a "Chef's Kitchen" or "Resort-style Backyard", but this house actually does! Starting with the inside of the home, the true chef's kitchen features expansive cabinets with Brazilian soapstone counter tops, a 6 foot wide built-in GE fridge/freezer, 48" gas range/oven with pot filler, huge butcher block island with salad sink and wine fridge, dual stainless steel dishwashers, reverse osmosis system, and a walk-in pantry. With a split floor plan, the primary bedroom has plenty of room and privacy, and also features a fireplace and French doors that lead out to the wrap around covered patio and pool area. The great room features soaring wood beamed ceilings, stone fireplace with live-edge mantle, wet bar with refrigerator/bar seating/granite counter tops, and a full wall of glass pocket doors that completely retract and open up to the middle of the covered patio. Each of the large bedrooms features its own private full bathroom and walk-in closet. And just a few of the other upgrades throughout include solid wood front door, full wood/metal casement windows and doors throughout, 4 car garage with wood/metal windows, epoxy floors, and electric car charging station, workshop with commercial grade stainless steel sinks, full house soft water system, and front courtyard with pavers along with paver front driveway and walkways. On to the back yard of the home, which is truly an attraction all of its own. The centerpiece of the back yard is the lazy river, which even features a not so lazy optional rapids section! It also has a swim up bar, custom lighting throughout, water slide built into the rock volcano mountain (that also has a fire feature and its own waterfall), beach area, and water features that flow off of the bridge and ramada. The ramada itself is accessed via the swim up bar, or a bridge that goes over the river. It features a built-in BBQ, fireplace, travertine flooring throughout, ceiling fan, bar area with sink and refrigerator, full mister system, and even a roof top view deck with gas fire pit and built-in seating. Also on the island, there is a putting green, along with access to the spa which overlooks and flows into the river. You'll also find the stairs that lead up the volcano mountain to the water slide on the island, as well as the entrance to the air conditioned rock grotto with full sound system. On the outside of the lazy river, there is a separate pebbletec swimming pool that is nicely framed out by the covered patio. There is travertine decking and walkways throughout the backyard, and a private outdoor shower area. The backyard also features a fountain with built-in seating, large grass area, dual RV gates, and a lighted sport court with newly added pickleball set-up. This house is truly one of a kind inside and out, with almost every imaginable feature. With such a wonderful home, you might not want to leave!
Sold for $3,025,000
$3,025,000
11042 N 84TH Place, Scottsdale, AZ 85260
5beds
6baths
4,990sqft
Single Family Residence
Built in 2006
1.09 Acres Lot
$3,392,100 Zestimate®
$606/sqft
$7,571 Estimated rent
Home value
$3,392,100
$3.09M - $3.77M
$7,571/mo
Zestimate® history
Owner options
List your home for rent
$7,571/mo
Rent Zestimate®
Find your next renter with Zillow Rental Manager. Plus, with online applications, you can quickly screen prospective tenants – for free.
$7,571/mo
Rent Zestimate®
Refinance and save
$13,822/mo
Est. payment
Refinancing to a lower rate could help reduce your monthly payments and save thousands over the life of the loan.
$13,822/mo
Est. payment
Explore your selling options
Work with a Zillow partner agent
Leverage their expertise and Zillow's premium Showcase listings to get your home seen by more buyers.
Get startedList with your own agent
Get your home in front of millions of buyers by listing it on Zillow.
Learn how to do itSell it yourself
Take full control of how buyers see your home on Zillow by listing For Sale by Owner (FSBO).
List your homeWhat's special
Pool areaWater slideEpoxy floorsTravertine deckingDual rv gatesLarge bedroomsBuilt-in bbq
Zillow last checked:
Listing updated:
Listed by:
David A Freeman 602-699-4676,
HomeSmart
Bought with:
Nicole Courtney Kowal, SA653962000
Weichert, Realtors - Courtney Valleywide
Source: ARMLS,MLS#: 6608829
Facts & features
Interior
Bedrooms & bathrooms
- Bedrooms: 5
- Bathrooms: 6
Heating
- Natural Gas
Cooling
- Central Air
Appliances
- Included: Dryer, Washer, Reverse Osmosis, Refrigerator, Built-in Microwave, Dishwasher, Gas Range, Gas Oven
Features
- Pantry, Double Vanity, 9+ Flat Ceilings, Wet Bar, Kitchen Island, Full Bth Master Bdrm, Separate Shwr & Tub
- Windows: Skylight(s)
- Has basement: No
- Number of fireplaces: 2
- Fireplace features: Living Room, Master Bedroom
Interior area
- Total structure area: 4,990
- Total interior livable area: 4,990 sqft
Property
Parking
- Total spaces: 14
- Parking features: RV Access/Parking, RV Gate, Extended Length Garage, Electric Vehicle Charging Station(s)
- Garage spaces: 4
- Uncovered spaces: 10
Features
- Stories: 1
- Patio & porch: Covered, Patio
- Exterior features: Playground, Private Pickleball Court(s), Balcony, Misting System, Sport Court(s), Storage, Built-in Barbecue
- Has private pool: Yes
- Pool features: Variable Speed Pump, Fenced
- Has spa: Yes
- Spa features: Heated, Private
- Fencing: Block
- Has view: Yes
- View description: Mountain(s)
Lot
- Size: 1.09 Acres
- Features: Sprinklers In Rear, Sprinklers In Front, Desert Back, Desert Front, Grass Front, Grass Back, Auto Timer H2O Front, Auto Timer H2O Back
Details
- Additional structures: Gazebo
- Parcel number: 17563036
- Horses can be raised: Yes
Construction
Type & style
- Home type: SingleFamily
- Property subtype: Single Family Residence
Materials
- Stucco, Other, Painted
- Roof: Tile,Built-Up
Condition
- Year built: 2006
Utilities & green energy
- Sewer: Septic Tank
- Water: City Water
Community & HOA
Community
- Subdivision: SUNDOWN RANCHOS 2
HOA
- Has HOA: No
- Services included: No Fees
Location
- Region: Scottsdale
Financial & listing details
- Price per square foot: $606/sqft
- Tax assessed value: $2,220,700
- Annual tax amount: $6,742
- Date on market: 9/12/2025
- Cumulative days on market: 185 days
- Listing terms: Cash,Conventional
- Ownership: Fee Simple
Price history
| Date | Event | Price |
|---|---|---|
| 4/8/2024 | Sold | $3,025,000-8.1%$606/sqft |
Source:  ARMLS #6608829 Report a problem ARMLS #6608829 Report a problem | ||
| 3/25/2024 | Pending sale | $3,290,000$659/sqft |
Source: ARMLS #6608829 Report a problem | ||
| 3/11/2024 | Contingent | $3,290,000$659/sqft |
Source:  HomeSmart #6608829 Report a problem HomeSmart #6608829 Report a problem | ||
| 2/29/2024 | Price change | $3,290,000-3.2%$659/sqft |
Source: ARMLS #6608829 Report a problem | ||
| 2/21/2024 | Price change | $3,400,000-1.4%$681/sqft |
Source: ARMLS #6608829 Report a problem | ||
| 2/9/2024 | Listed for sale | $3,450,000+6.2%$691/sqft |
Source: ARMLS #6608829 Report a problem | ||
| 2/1/2024 | Contingent | $3,250,000$651/sqft |
Source: HomeSmart #6608829 Report a problem | ||
| 12/1/2023 | Price change | $3,250,000-5.8%$651/sqft |
Source: ARMLS #6608829 Report a problem | ||
| 11/17/2023 | Price change | $3,450,000-6.5%$691/sqft |
Source: ARMLS #6608829 Report a problem | ||
| 10/13/2023 | Price change | $3,690,000-6.6%$739/sqft |
Source: ARMLS #6608829 Report a problem | ||
| 9/23/2023 | Listed for sale | $3,950,000+542.3%$792/sqft |
Source: ARMLS #6608829 Report a problem | ||
| 12/1/2010 | Sold | $615,000+2.5%$123/sqft |
Source: ARMLS #4488665 Report a problem | ||
| 11/7/2010 | Listed for sale | $599,900-33.3%$120/sqft |
Source: RE/MAX Excalibur Realty #4488665 Report a problem | ||
| 9/20/2010 | Sold | $900,000+12.6%$180/sqft |
Source: Public Record Report a problem | ||
| 9/4/2010 | Price change | $799,000-15.9%$160/sqft |
Source: John Hall & Associates #4434939 Report a problem | ||
| 8/21/2010 | Price change | $950,000-4.5%$190/sqft |
Source: John Hall & Associates #4434939 Report a problem | ||
| 8/4/2010 | Listed for sale | $995,000+180.3%$199/sqft |
Source: John Hall & Associates #4434939 Report a problem | ||
| 7/2/2003 | Sold | $355,000$71/sqft |
Source: Public Record Report a problem | ||
Public tax history
| Year | Property taxes | Tax assessment |
|---|---|---|
| 2025 | $7,513 +4.7% | $222,070 -1.3% |
| 2024 | $7,173 +1.2% | $224,950 +114.3% |
| 2023 | $7,086 +5.1% | $104,947 -22.3% |
| 2022 | $6,742 -5.5% | $135,130 +8.2% |
| 2021 | $7,132 +4% | $124,850 +6.9% |
| 2020 | $6,861 +3.6% | $116,820 +11.7% |
| 2019 | $6,625 | $104,570 +9.2% |
| 2018 | $6,625 +4.8% | $95,800 +5.5% |
| 2017 | $6,319 +7.9% | $90,800 +3.3% |
| 2016 | $5,858 +0.2% | $87,930 +3.9% |
| 2015 | $5,849 | $84,650 +14% |
| 2014 | -- | $74,250 +20.7% |
| 2013 | -- | $61,500 -10.2% |
| 2012 | -- | $68,520 -11.4% |
| 2011 | -- | $77,330 -20.1% |
| 2010 | -- | $96,770 -31.6% |
| 2009 | -- | $141,470 +22.4% |
| 2008 | -- | $115,550 +124.6% |
| 2007 | -- | $51,450 +67.9% |
| 2006 | -- | $30,650 |
| 2005 | -- | $30,650 +18.8% |
| 2004 | -- | $25,800 |
| 2003 | -- | $25,800 +18.1% |
| 2002 | -- | $21,850 |
Find assessor info on the county website
Neighborhood: Sundown Ranch
Nearby homes
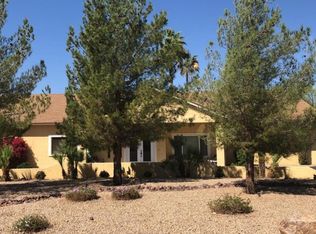
- $2,188,0008 bd10 ba3.9k sqft11030 N 84th Pl, Scottsdale, AZ 85260Off Market
- $3,139,9004 bd3 ba2.4k sqft11054 N 84th Pl, Scottsdale, AZ 85260Off Market
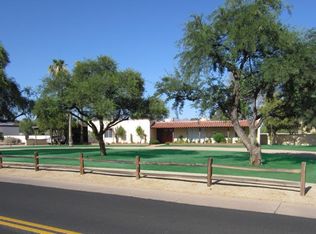
- $2,762,9005 bd5 ba4.2k sqft11041 N 84th St, Scottsdale, AZ 85260Off Market

- $1,490,5004 bd2 ba2.7k sqft11053 N 84th St, Scottsdale, AZ 85260Off Market
- $7,100,0006 bd8 ba8.4k sqft8441 E Gary Rd, Scottsdale, AZ 85260Sold
- $1,433,1003 bd3 ba3.2k sqft11027 N 84th St, Scottsdale, AZ 85260Off Market
- $2,459,400-- bd4 ba6k sqft11033 N 84th Pl, Scottsdale, AZ 85260Off Market
- $3,617,700-- bd4 ba6.2k sqft11211 N 84th St, Scottsdale, AZ 85260Off Market
Nearby schools
GreatSchools rating
- 10/10Cochise Elementary SchoolGrades: PK-5Distance: 1.1 mi
- 9/10Cocopah Middle SchoolGrades: 6-8Distance: 2.3 mi
- 9/10Chaparral High SchoolGrades: 9-12Distance: 2.1 mi
Schools provided by the listing agent
- Elementary: Cochise Elementary School
- Middle: Cocopah Middle School
- High: Chaparral High School
- District: Scottsdale Unified District
Source: ARMLS. This data may not be complete. We recommend contacting the local school district to confirm school assignments for this home.
Get a cash offer in 3 minutes
Find out how much your home could sell for in as little as 3 minutes with a no-obligation cash offer.
Estimated market value
$3,392,100
Get a cash offer in 3 minutes
Find out how much your home could sell for in as little as 3 minutes with a no-obligation cash offer.
Estimated market value
$3,392,100
- Arizona
- Maricopa County
- Scottsdale
- 85260
- Sundown Ranch
- 11042 N 84TH Place
Nearby cities
Nearby neighborhoods
Nearby zip codes
Other Scottsdale Topics
