Wake up to the sound of water below and the calm of the trees around you. Set on almost 13 acres above the Little Thompson River, with a seasonal creek winding through the property, this custom home turns everyday life into a true Colorado retreat. Step out onto the decks with your morning coffee, watch birds move through the pines, and enjoy that feeling of being away from it all-without giving up convenience.Inside, the great room welcomes you with soaring ceilings, rich wood floors, and expansive windows that frame rock formations and trees from nearly every angle. The kitchen is a standout: double Wolf ovens, a large built-in GE Monogram series refrigerator and matching full-height freezer, granite countertops, and a wide wall of windows that keep the scenery in view while you cook and entertain. A thoughtfully designed dumbwaiter makes it easy to move groceries and supplies from the entry up to the main level.The primary suite feels like its own getaway, complete with a fireplace, tray ceiling detail, and an attached flex room that works beautifully as a home office, exercise space, studio, or reading room. Additional living areas and a lower level with a second kitchen and guest spaces offer plenty of flexibility for long visits, hobbies, or work-from-home options.Outside, a privacy gate at the entrance opens to a concrete driveway that crosses a custom stone bridge over the creek and leads up to the home. On nearly 13 acres, you'll find multiple wraparound decks, a pergola-lit outdoor dining area, a treehouse, and a tucked-away gathering spot above the home that's ideal for a fire pit and stargazing with friends.When you're ready to head out, you're about 1.6 miles from Pinewood Springs, 9.3 miles to Lyons, and just over 11 miles to Estes Park, giving you easy access to Front Range conveniences, local restaurants, and the gateway to Rocky Mountain National Park.
Sold for $1,195,000
$1,195,000
11042 N Saint Vrain Dr, Lyons, CO 80540
4beds
5,512sqft
Single Family Residence
Built in 2001
12.82 Acres Lot
$1,185,900 Zestimate®
$217/sqft
$5,305 Estimated rent
Home value
$1,185,900
$1.13M - $1.25M
$5,305/mo
Zestimate® history
Owner options
List your home for rent
$5,305/mo
Rent Zestimate®
Find your next renter with Zillow Rental Manager. Plus, with online applications, you can quickly screen prospective tenants – for free.
$5,305/mo
Rent Zestimate®
Refinance and save
$6,962/mo
Est. payment
Refinancing to a lower rate could help reduce your monthly payments and save thousands over the life of the loan.
$6,962/mo
Est. payment
Explore your selling options
Work with a Zillow partner agent
Leverage their expertise and Zillow's premium Showcase listings to get your home seen by more buyers.
Get startedList with your own agent
Get your home in front of millions of buyers by listing it on Zillow.
Learn how to do itSell it yourself
Take full control of how buyers see your home on Zillow by listing For Sale by Owner (FSBO).
List your homeWhat's special
Zillow last checked:
Listing updated:
Listed by:
Jeff Abel 719-322-1637,
Keller Williams Top of the Rockies Estes Park
Bought with:
Wesley Charles, 100082819
eXp Realty, LLC
Source: IRES as distributed by MLS GRID,MLS#: 1047585
Facts & features
Interior
Bedrooms & bathrooms
- Bedrooms: 4
- Bathrooms: 4
- Full bathrooms: 2
- 3/4 bathrooms: 1
- 1/2 bathrooms: 1
- Main level bathrooms: 2
Rooms
- Room types: Media Room
Primary bedroom
- Description: Wood
- Features: Luxury Features Primary Bath, 5 Piece Primary Bath
- Level: Upper
- Area: 456 Square Feet
- Dimensions: 19 x 24
Bedroom 2
- Description: Wood
- Level: Main
- Area: 368 Square Feet
- Dimensions: 16 x 23
Bedroom 3
- Description: Wood
- Level: Main
- Area: 240 Square Feet
- Dimensions: 12 x 20
Bedroom 4
- Description: Wood
- Level: Main
- Area: 368 Square Feet
- Dimensions: 16 x 23
Dining room
- Description: Wood
- Level: Upper
- Area: 322 Square Feet
- Dimensions: 14 x 23
Family room
- Description: Wood
- Level: Main
- Area: 506 Square Feet
- Dimensions: 22 x 23
Kitchen
- Description: Tile
- Level: Upper
- Area: 247 Square Feet
- Dimensions: 13 x 19
Laundry
- Description: Tile
- Level: Main
- Area: 208 Square Feet
- Dimensions: 13 x 16
Living room
- Description: Wood
- Level: Upper
- Area: 506 Square Feet
- Dimensions: 22 x 23
Heating
- Hot Water, Baseboard, Zoned, 2 or more Heat Sources
Cooling
- Central Air
Appliances
- Included: Electric Range, Double Oven, Dishwasher, Refrigerator, Washer, Dryer
- Laundry: Washer/Dryer Hookup
Features
- Eat-in Kitchen, Separate Dining Room, Cathedral Ceiling(s), Open Floorplan, Pantry, Natural Woodwork, Walk-In Closet(s), Kitchen Island, Two Primary Suites, Steam Shower, High Ceilings, Beamed Ceilings
- Flooring: Wood
- Windows: Skylight(s), Window Coverings
- Basement: None
- Has fireplace: Yes
- Fireplace features: Insert, Two or More, Gas, Family Room, Bedroom
Interior area
- Total structure area: 5,512
- Total interior livable area: 5,512 sqft
- Finished area above ground: 5,512
Property
Parking
- Total spaces: 2
- Parking features: Attached, Heated Garage, Oversized
- Attached garage spaces: 2
- Details: Attached
Features
- Levels: Two
- Stories: 2
- Patio & porch: Deck
- Exterior features: Balcony
- Has view: Yes
- View description: Hills, Water
- Has water view: Yes
- Water view: Water
- Waterfront features: Abuts Stream/Creek/River, River, River Front
Lot
- Size: 12.82 Acres
- Features: Wooded, Evergreen Trees, Native Plants, Level, Unincorporated, Paved, Water Rights Excluded
Details
- Parcel number: R1125737
- Zoning: O
- Special conditions: Private Owner
Construction
Type & style
- Home type: SingleFamily
- Architectural style: Contemporary
- Property subtype: Single Family Residence
Materials
- Frame, Brick, Painted/Stained
- Roof: Composition
Condition
- New construction: No
- Year built: 2001
Utilities & green energy
- Electric: Poudre Valley
- Gas: Propane
- Sewer: Septic Tank
- Water: Well
- Utilities for property: Electricity Available, Propane, Wood/Coal, Satellite Avail
Green energy
- Energy efficient items: Southern Exposure, Windows
Community & HOA
Community
- Security: Fire Alarm
- Subdivision: 209471-S29 TO4 R71
HOA
- Has HOA: No
Location
- Region: Lyons
Financial & listing details
- Price per square foot: $217/sqft
- Annual tax amount: $5,244
- Date on market: 11/19/2025
- Listing terms: Cash,Conventional,FHA,VA Loan
- Electric utility on property: Yes
- Road surface type: Concrete
Price history
| Date | Event | Price |
|---|---|---|
| 3/27/2026 | Sold | $1,195,000-8.1%$217/sqft |
Source:  IRES as distributed by MLS GRID #1047585 Report a problem IRES as distributed by MLS GRID #1047585 Report a problem | ||
| 2/16/2026 | Pending sale | $1,300,000$236/sqft |
Source:  REcolorado as distributed by MLS GRID #IR1047585 Report a problem REcolorado as distributed by MLS GRID #IR1047585 Report a problem | ||
| 2/4/2026 | Price change | $1,300,000-7.1%$236/sqft |
Source: IRES as distributed by MLS GRID #1047585 Report a problem | ||
| 11/20/2025 | Listed for sale | $1,399,000$254/sqft |
Source: IRES as distributed by MLS GRID #1047585 Report a problem | ||
| 11/1/2025 | Listing removed | $1,399,000$254/sqft |
Source: IRES as distributed by MLS GRID #1036776 Report a problem | ||
| 9/9/2025 | Price change | $1,399,000-6.7%$254/sqft |
Source: IRES as distributed by MLS GRID #1036776 Report a problem | ||
| 6/13/2025 | Listed for sale | $1,500,000+115.8%$272/sqft |
Source: IRES as distributed by MLS GRID #1036776 Report a problem | ||
| 7/6/2018 | Sold | $695,000$126/sqft |
Source: IRES as distributed by MLS GRID #849830 Report a problem | ||
Public tax history
Tax history is unavailable.
Neighborhood: 80540
Nearby homes
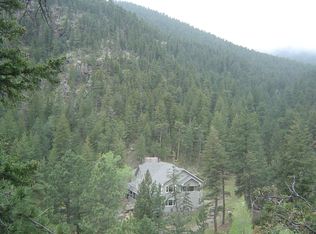
- $1,415,9004 bd4 ba5.6k sqft11042 E Highway 36, Lyons, CO 80540Off Market
- $702,7005 bd2 ba1.8k sqft420 Big Elk Meadows Rd, Lyons, CO 80540Off Market
- $762,1003 bd1 ba1.2k sqft10751 E Highway 36, Lyons, CO 80540Off Market
- $840,3003 bd2 ba1.7k sqft277 Choctaw Rd, Lyons, CO 80540Off Market
- $1,199,0003 bd2 ba1.3k sqft261 Choctaw Rd, Lyons, CO 80540Off Market
- $769,0003 bd3 ba2.5k sqft241 Choctaw Rd, Lyons, CO 80540Sold
- $697,3004 bd2 ba2.4k sqft247 Choctaw Rd, Lyons, CO 80540Off Market
- $662,8002 bd1 ba1.1k sqft11804 E Highway 36, Lyons, CO 80540Off Market
Nearby schools
GreatSchools rating
- 4/10Estes Park K-5 SchoolGrades: PK-5Distance: 8.8 mi
- 6/10Estes Park Middle SchoolGrades: 6-8Distance: 8.7 mi
- 4/10Estes Park High SchoolGrades: 9-12Distance: 8.7 mi
Schools provided by the listing agent
- Elementary: Estes Park
- Middle: Estes Park
- High: Estes Park
Source: IRES as distributed by MLS GRID. This data may not be complete. We recommend contacting the local school district to confirm school assignments for this home.
Get a cash offer in 3 minutes
Find out how much your home could sell for in as little as 3 minutes with a no-obligation cash offer.
Estimated market value
$1,185,900
Get a cash offer in 3 minutes
Find out how much your home could sell for in as little as 3 minutes with a no-obligation cash offer.
Estimated market value
$1,185,900
- Colorado
- Larimer County
- Lyons
- 80540
- 11042 N Saint Vrain Dr
Nearby cities
Nearby zip codes
Other Lyons Topics
