Skip main navigation
Off market
  • $515,000

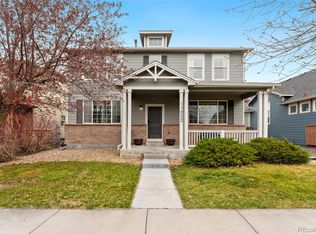
    11042 Newark St, Henderson, CO 80640

    3beds
    3,500sqft
    SingleFamily
    Built in 2005
    5,227 Square Feet Lot
    $515,000 Zestimate®
    $147/sqft
    $2,956 Estimated rent

    Home value

    $515,000

    $489,000 - $541,000

    $2,956/mo

    Zestimate® history
    Loading
    Loading...

    Owner options

    List your home for rent

    $2,956/mo

    Rent Zestimate®

    Find your next renter with Zillow Rental Manager. Plus, with online applications, you can quickly screen prospective tenants – for free.

    Learn more

    $2,956/mo

    Rent Zestimate®

    Refinance and save

    $3,092/mo

    Est. payment

    Refinancing to a lower rate could help reduce your monthly payments and save thousands over the life of the loan.

    See today's rates

    $3,092/mo

    Est. payment

    Explore your selling options

    Work with a Zillow partner agent

    Leverage their expertise and Zillow's premium Showcase listings to get your home seen by more buyers.

    Get started

    List with your own agent

    Get your home in front of millions of buyers by listing it on Zillow.

    Learn how to do it

    Sell it yourself

    Take full control of how buyers see your home on Zillow by listing For Sale by Owner (FSBO).

    List your home

    What's special

    This immaculate, move in ready home in the prestigious River Oaks neighborhood has everything you could possibly want in a new home! First and foremost is the huge MAIN FLOOR PRIMARY BEDROOM with an updated en-suite PRIMARY BATH (featuring a designer Kohler shower system)! The updated kitchen has designer granite counters, a new ultra-quiet Bosch dishwasher and a butler's pantry as well as a breakfast nook. The butler's pantry flows into the formal dining room that could also be used as an office. Across the hall is an office that is currently used as an entertainment area. A powder room and dramatic living room with vaulted ceilings and gas fireplace complete the main floor. Upstairs, you will find a loft 2 more large light filled bedrooms and an over-sized bathroom with dual sinks. A huge 1000+ SQFT basement with plumbing rough in has endless possibilities: workout room, studio, workshop, storage or finish to suit your needs. Outside the private backyard showcases a new patio and is perfect for grilling, relaxing or entertaining and the huge 3 car garage has room for storage or a workshop. Schedule your showing today because this well-cared-for home will go fast.

    This property is off market, which means it's not currently listed for sale or rent on Zillow. This may be different from what's available on other websites or public sources.

    Facts & features

    Interior

    Bedrooms & bathrooms
    • Bedrooms: 3
    • Bathrooms: 2
    • Full bathrooms: 1
    • 1/2 bathrooms: 1
    Heating
    • Forced air
    Cooling
    • Central
    Appliances
    • Included: Dishwasher, Garbage disposal, Microwave, Range / Oven
    • Laundry: In Unit
    Features
    • Ceiling Fan(s), Pantry, Walk-In Closet(s), Vaulted Ceiling(s), Granite Counters, Breakfast Nook, Eat-in Kitchen, Master Suite, Smoke Free
    • Flooring: Tile, Carpet, Concrete, Hardwood
    • Windows: Double Pane Windows, Window Coverings, Window Treatments
    • Basement: Unfinished
    • Fireplace features: Gas, Living Room
    • Common walls with other units/homes: No Common Walls
    Interior area
    • Total interior livable area: 3,500 sqft
    • Finished area below ground: 0.00

    Property

    Parking
    • Total spaces: 3
    • Parking features: Garage - Attached
    Features
    • Patio & porch: Patio, Front Porch
    • Exterior features: Brick
    • Fencing: Full
    Lot
    • Size: 5,227 Square Feet
    Details
    • Parcel number: 0172111104010
    • Zoning description: Residential
    • Other equipment: Gas Valve

    Construction

    Type & style
    • Home type: SingleFamily
    • Architectural style: Traditional
    Materials
    • Frame
    • Roof: Other
    Condition
    • Year built: 2005

    Utilities & green energy

    • Sewer: Public Sewer
    • Water: Public

    Community & HOA

    Community
    • Security: Smoke Detector(s), Carbon Monoxide Detector(s), Radon Mitigation System
    HOA
    • Has HOA: Yes
    • Services included: Snow Removal, Trash, Maintenance Grounds, Maintenance Structure
    • HOA fee: $45 monthly
    Location
    • Region: Henderson

    Financial & listing details

    • Price per square foot: $147/sqft
    • Tax assessed value: $537,000
    • Annual tax amount: $6,004
    • Road surface type: Paved, Alley Paved

    Price history

    DateEventPrice
    8/13/2020Sold$425,000$121/sqft
    Source: IRES as distributed by MLS GRID #917490 Report a problem
    7/16/2020Pending sale$425,000$121/sqft
    Source: Re/max 100 Inc. #1941771 Report a problem
    6/20/2020Listed for sale$425,000+47.6%$121/sqft
    Source: Owner Report a problem
    6/23/2014Sold$288,000-0.7%$82/sqft
    Source: IRES as distributed by MLS GRID #732412 Report a problem
    5/10/2014Price change$289,950-1.7%$83/sqft
    Source: ERA Herman Group Real Estate #732412 Report a problem
    4/11/2014Listed for sale$295,000+25.5%$84/sqft
    Source: ERA HERMAN GROUP NOCO #3967787 Report a problem
    7/2/2012Sold$235,000-1.9%$67/sqft
    Source: Public Record Report a problem
    4/21/2012Listed for sale$239,500-2.6%$68/sqft
    Source: Morgan Realty & Associates, LLC. #1084933 Report a problem
    12/6/2006Sold$246,000$70/sqft
    Source: Public Record Report a problem

    Public tax history

    YearProperty taxesTax assessment
    2025$6,004 +0.5%$33,560 -15.3%
    2024$5,975 +16.6%$39,640
    2023$5,125 -2.7%$39,640 +35.5%
    2022$5,265 $29,250 -2.8%
    2021-- $30,090 +4.9%
    2020$4,966 $28,690 -0.2%
    2019$4,966 +12.8%$28,740 +18.6%
    2018$4,403 $24,230
    2017$4,403 $24,230 +12.5%
    2016-- $21,530
    2015$3,828 $21,530 +15.9%
    2014-- $18,580
    2013-- $18,580 -0.4%
    2012-- $18,650
    2011-- $18,650 -4.6%
    2010-- $19,550
    2009-- $19,550 -2.2%
    2008-- $19,980 -8.9%
    2007-- $21,920 +3.1%
    2006-- $21,260 +2186%
    2005-- $930
    Find assessor info on the county website

    Neighborhood: 80640

    Nearby schools

    GreatSchools rating
    Schools provided by the listing agent
    • Elementary: Thimmig
    • Middle: Prairie View
    • High: Prairie View
    • District: School District 27-J

    Source: The MLS. This data may not be complete. We recommend contacting the local school district to confirm school assignments for this home.

    Get a cash offer in 3 minutes
    Find out how much your home could sell for in as little as 3 minutes with a no-obligation cash offer.
    Estimated market value
    $515,000
    Get a cash offer in 3 minutes
    Find out how much your home could sell for in as little as 3 minutes with a no-obligation cash offer.
    Estimated market value
    $515,000